



34642 Scenic Harbor Way, Lewes, DE, 19958
About This Home
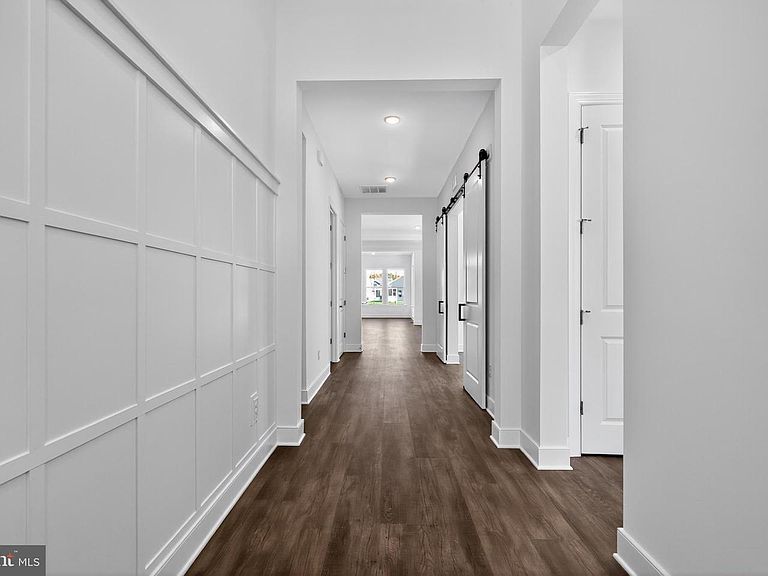
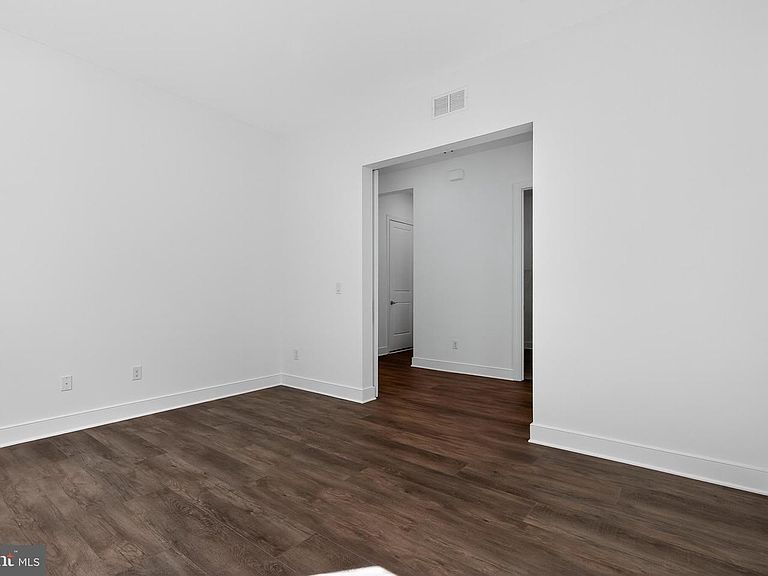
The Kelly home design blends timeless classic style with modern comfort, featuring an open-concept layout perfect for everyday living and entertaining. Projected for October settlement, this thoughtfully designed home offers 2 bedrooms, 2 bathrooms, and a spacious 3-car garage, along with elevated finishes throughout. Enjoy relaxing mornings on the front porch with partial stone accents or unwind on the screened deck accessed through the premium 9’ slider. Inside, the great room showcases a stunning fireplace with mantel and paneling, while the kitchen features a large island paired with elegant Soapstone Mist Quartz countertops. Laminate flooring flows throughout the foyer, home office, great room, kitchen, dining area, and primary suite, with ceramic tile in the bathrooms and laundry room for added durability and style. The primary bath includes a plus shower for a spa-like retreat. For a full list of features for this home, please contact our sales representatives. Photos are for illustrative purposes only and may not represent the exact home or finishes available.
Getting Around
 Car-Dependent
 Very Limited Transit
 Somewhat Bikeable
Schools
Construction
Condition
- Property condition: Excellent
- New construction: Yes
- Year built: 2026
Materials
- Foundation: Crawl Space
- Construction materials: Advanced Framing,Blown-In Insulation,Concrete,Vinyl Siding
Other
- Builder model: Kelly
- Builder name: K. Hovnanian Homes
Type & Style
- Home type: SingleFamily
- Architectural style: Ranch/Rambler
- Property subType: Single Family Residence
Interior
Appliances
- Appliances included: Electric Water Heater
Bedrooms & Bathrooms
- Bedrooms: 2
- Bathrooms: 2
- Full bathrooms: 2
- Main level bathrooms: 2
- Main level bedrooms: 2
Features
- Number of fireplaces: 1
- Fireplace: Yes
- Finished area above ground: 2,183
Heating & Cooling
- Heating features: Forced Air,Natural Gas
- Cooling features: Central Air,Electric
Interior Area
- Total structure area: 2,183
- Total interior livable area: 2,183 sqft
Property
Accessibility
- Accessibility features: None
Details
- Parcel number: 33418.001564.00
- Zoning: RESIDENTIAL
- Special condition: Standard
Features
- Levels: One
- Stories: 1
- Pool features: Community
Lot
- Lot size: 8,000 sqft
Parking
- Total spaces: 5
- Parking features: Garage Faces Front,Driveway,Attached
- Has garage: Yes
- Attached garage spaces: 3
- Covered spaces: 3
- Has uncovered spaces: Yes
- Uncovered spaces: 2