



100 Lasso Loop, Lorena, TX, 76655
4beds
3baths
2,239sqft
$525,000
$234price/sqft
$3,867/moest. monthly cost
$154,680/yrincome needed
About This Home
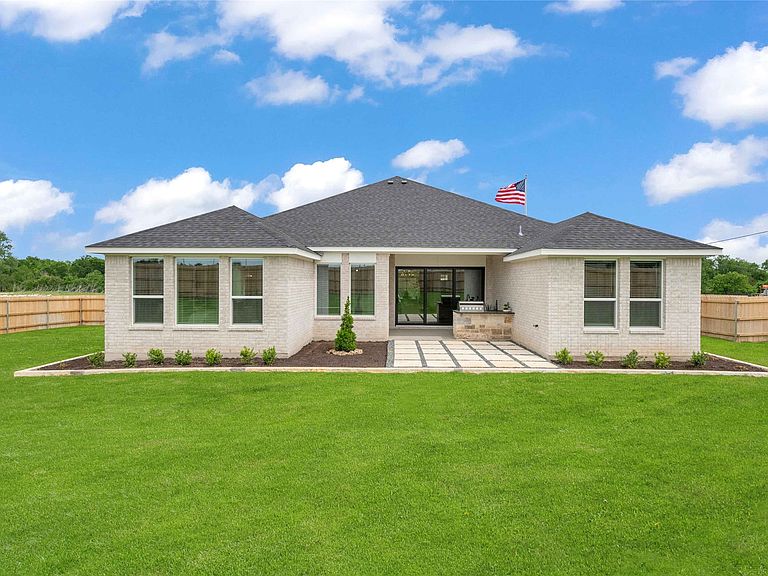
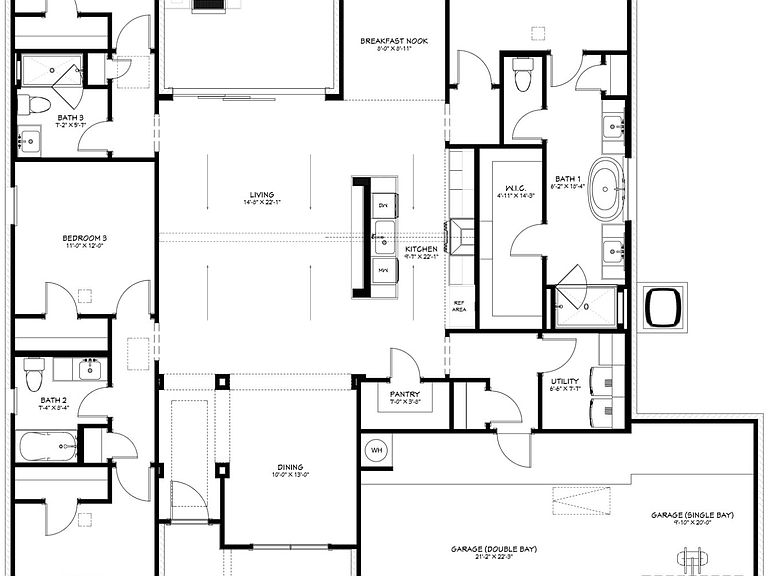
Former Model Showcase Home! Discover the popular 'Big Pine Creek' floor plan by Flintrock Builders—a beautifully designed townhome offering 4 bedrooms, 3 bathrooms, and 2,239 square feet of thoughtfully crafted living space. This home features durable, low-maintenance sand and seal concrete flooring throughout, a fully sodded yard with a privacy fence and irrigation system, and a modern kitchen equipped with stainless steel appliances including a microwave, stove, and dishwasher. Ceiling fans in both the Primary Suite and Family Room provide added comfort year-round.
Getting Around
12
 Car-Dependent
0
 Very Limited Transit
24
 Somewhat Bikeable
Schools
9/10
9/10
8/10
Construction
Condition
- Year built: 2025
Materials
- Foundation: Slab
- Roof: Composition
- Construction materials: Fiber Cement,Rock,Stone
Type & Style
- Home type: SingleFamily
- Architectural style: Contemporary/Modern
- Property subType: Duplex,Single Family Residence
Interior
Appliances
- Appliances included: Dishwasher,Electric Cooktop,Electric Oven,Electric Range,Disposal,Vented Exhaust Fan
Bedrooms & Bathrooms
- Bedrooms: 4
- Bathrooms: 3
- Full bathrooms: 3
Features
- Eat-in Kitchen,Kitchen Island,Open Floorplan,Pantry,Walk-In Closet(s)
- Flooring: Carpet,Laminate
Heating & Cooling
- Heating features: Central
- Cooling features: Central Air
Interior Area
- Total interior livable area: 2,239 sqft
Living Room
- Features: Ceiling Fan(s)
- Level: First
- Dimensions: 0 x 0
Master Bedroom
- Features: Ceiling Fan(s)
- Level: First
- Dimensions: 0 x 0
Property
Details
- Parcel number: 417802
- Attached to another structure: Yes
Features
- Levels: One
- Stories: 1
- Pool features: None
- Patio & porch: Rear Porch,Covered
- Exterior features: Private Yard
- Fencing: Privacy
- Residential vegetation: Grassed
Lot
- Lot size: 0.36 Acres
Parking
- Total spaces: 6
- Parking features: Driveway,Garage,Garage Door Opener,Open
- Has garage: Yes
- Attached garage spaces: 3
- Covered spaces: 6
- Has uncovered spaces: Yes
- Carport: Yes
- Carport spaces: 3