
111 Cottage Grove Cir, Eatonton, GA, 31024
2beds
2baths
1,014sqft
$282,996
$279price/sqft
$1,888/moest. monthly cost
$75,520/yrincome needed
About This Home
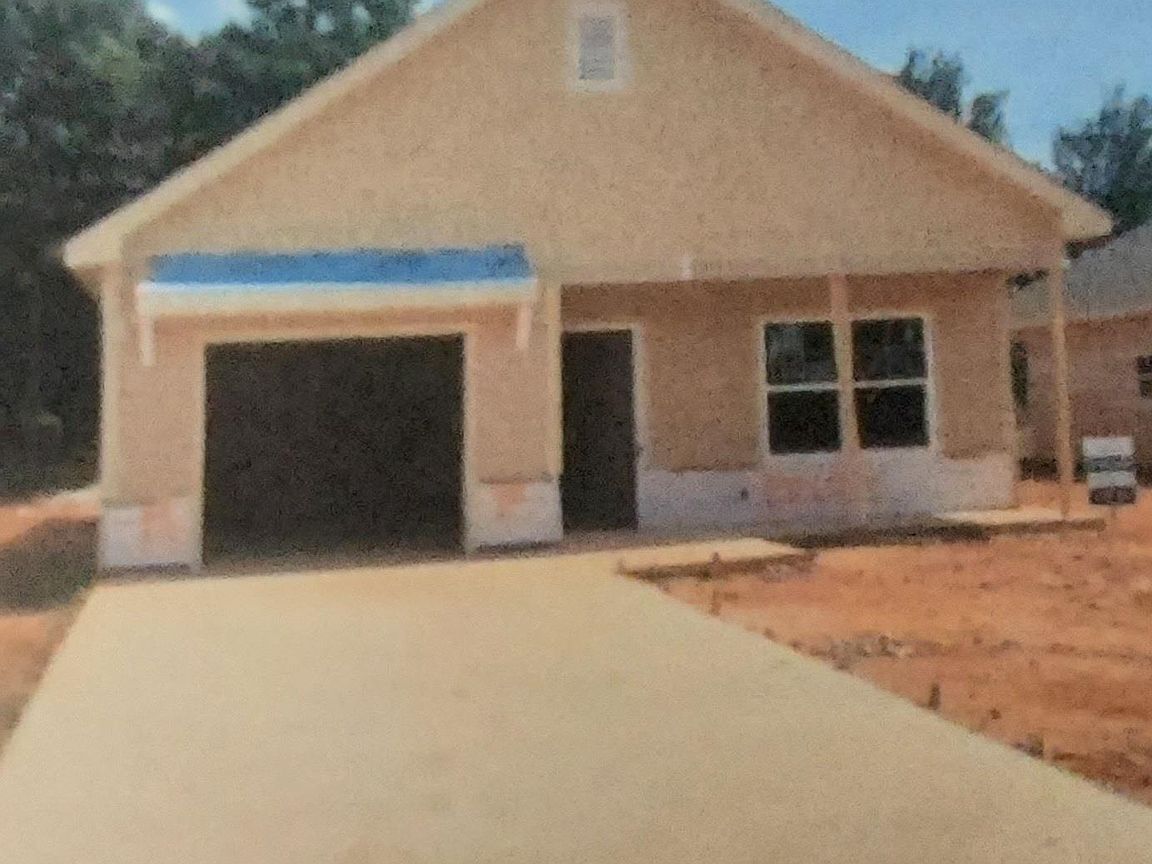
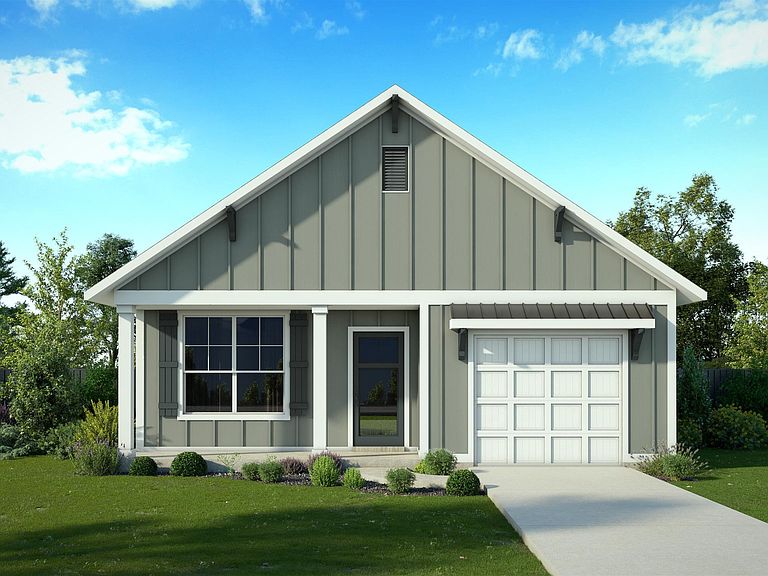
The Livingston Plan lot 36 may be the smallest in the collection, but it’s designed to make every square foot count. Offering 1,014 square feet, this 2-bedroom, 2-bath home features an open floor plan that creates a bright, connected living space perfect for everyday comfort. A private master suite with a walk-in closet provides a cozy retreat, while the additional bedroom offers flexibility for guests, a home office, or hobbies. Thoughtful details like a covered back patio, one-car garage, and the option for efficient gas appliances add both comfort and convenience. With its balance of simplicity and smart design, the Livingston Plan is ideal for those who want a low-maintenance home that’s both functional and welcoming.
Getting Around
20
 Car-Dependent
0
 Very Limited Transit
26
 Somewhat Bikeable
Schools
5/10
6/10
4/10
Construction
Condition
- Property condition: New Construction
- New construction: Yes
- Year built: 2026
Materials
- Foundation: Slab
- Roof: Asphalt/Comp Shingle
- Construction materials: Brick,Hardy Board
Type & Style
- Home type: SingleFamily
- Architectural style: Cottage,Ranch,Craftsman
- Property subType: Residential Home,Single Family Residence
Interior
Appliances
- Appliances included: Built in Microwave,Dishwasher,Range,Gas Water Heater
- Laundry features: First Level
Bedroom2
- Level: First
Bedroom3
- Level: First
Bedrooms & Bathrooms
- Bedrooms: 2
- Bathrooms: 2
- Full bathrooms: 2
Dining Room
- Level: First
Features
- Chandelier,Double Vanity,Granite Counters,Pantry,Solid Surface Counters,Walk-In Closet(s),Granite
- Flooring: Carpet,Vinyl,Other
- Fireplace features: Gas Log
- Fireplace: Yes
- Attic: Pull Down Stairs
Heating & Cooling
- Heating features: Natural Gas
- Cooling features: Central Air
Interior Area
- Total structure area: 1,014
- Total interior livable area: 1,014 sqft
Kitchen
- Level: First
Living Room
- Level: First
Master Bedroom
- Level: First
Property
Details
- Parcel number: 097060001036
- Zoning description: Residential
- Special condition: Standard
Features
- Levels: One
- Stories: 1
- Patio & porch: Covered Patio,Porch
- Has view: Yes
- View description: None
- Waterfront features: None,Lake Access (None),No Seawall
- Topography of land: Level
Lot
- Lot size: 6,969 sqft
- Features: Landscaped,Lake Oconee Area
Parking
- Total spaces: 1
- Parking features: 1 Car Attached,Paved
- Has garage: Yes
- Attached garage spaces: 1
- Covered spaces: 1
- Has uncovered spaces: Yes