

Clark Corner Rd, Centreville, MD, 21617
About This Home
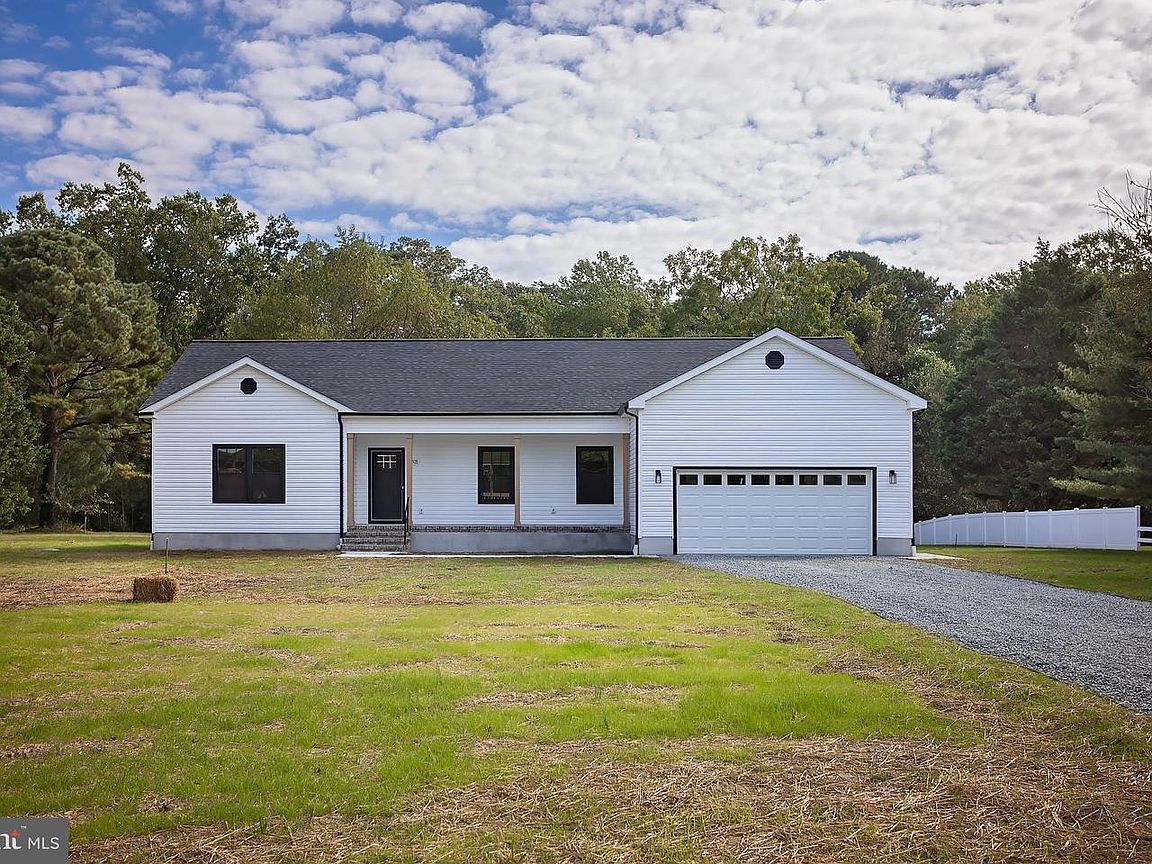
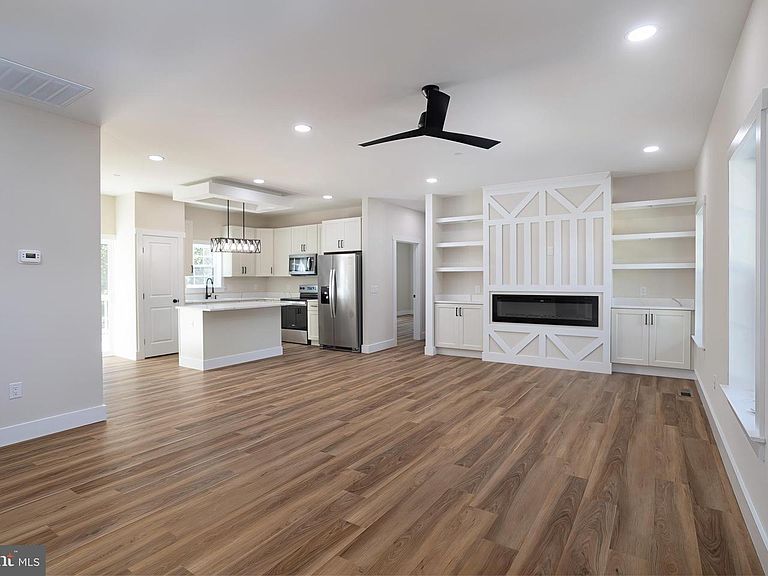
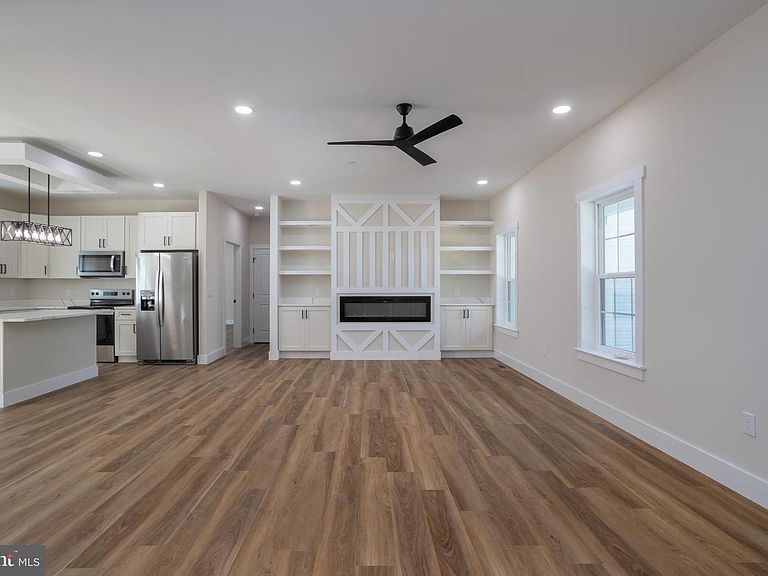
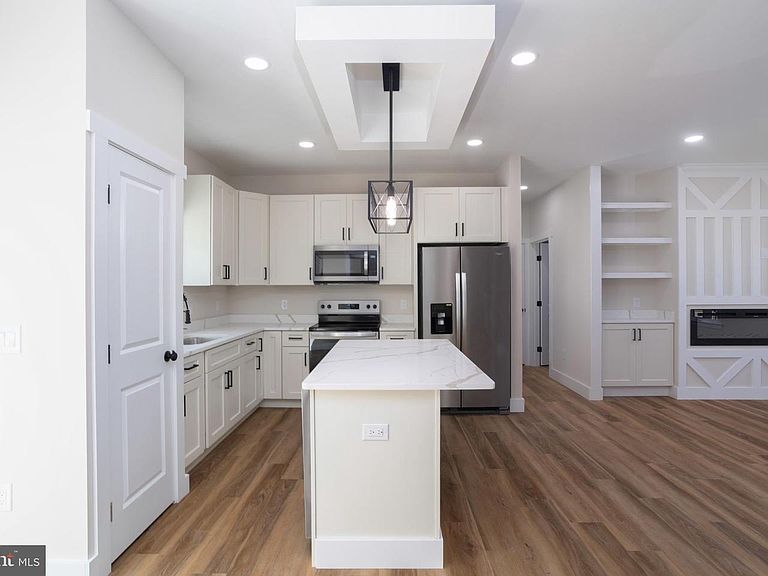
Discover the exceptional craftsmanship of Lomaxx Custom Homes with this thoughtfully designed modern farmhouse rancher! This to-be-built home offers 3 spacious bedrooms, 2 full bathrooms, and an inviting open-concept floor plan perfect for everyday living and entertaining. Unlike many new construction homes, this property comes loaded with premium upgrades already included—without the hefty upgrade costs! Standard features include a fully encapsulated and conditioned crawl space, luxury vinyl plank flooring throughout, custom trim work and built-ins, stunning faux wood beams, black windows, stainless steel appliances, quartz countertops, and high-end finishes that truly set this home apart. Situated on just over 2 acres, there’s plenty of room for whatever hobbies, recreation, or outdoor lifestyle you can imagine. The breathtaking rural views create the perfect peaceful setting while still offering convenient access to nearby destinations—approximately 5 minutes to the Town of Centreville, 20 minutes to the Bay Bridge, and just 30 minutes to Middletown, Delaware. Enjoy peaceful mornings on the covered front porch and unwind in the evenings on the back deck while taking in the surrounding countryside. The bright and airy living spaces are complemented by a stunning kitchen and a private owner’s suite designed for comfort and relaxation. Additional floor plans and layouts are also available and can be discussed to fit your needs and vision. The builder is also open to constructing a pole barn for an additional cost, which would fit perfectly on the right side of the property beyond the hedge row and ditch. A culvert is being installed by the builder to provide easy access to this area, creating endless possibilities for storage, hobbies, workshop space, or recreational use. Photos shown are of a previously built model.
Getting Around
 Car-Dependent
 Very Limited Transit
 Somewhat Bikeable
Schools
Construction
Condition
- Property condition: Excellent
- New construction: Yes
Materials
- Foundation: Block
- Roof: Architectural Shingle
- Construction materials: Block,Vinyl Siding
Other
- Builder name: LOMAXX Custom Homes
Type & Style
- Home type: SingleFamily
- Architectural style: Ranch/Rambler
- Property subType: Single Family Residence
Interior
Appliances
- Appliances included: Electric Water Heater
Bedrooms & Bathrooms
- Bedrooms: 3
- Bathrooms: 2
- Full bathrooms: 2
- Main level bathrooms: 2
- Main level bedrooms: 3
Features
- Flooring: Luxury Vinyl
- Finished area above ground: 1,860
Heating & Cooling
- Heating features: Central,Electric
- Cooling features: Central Air,Electric
Interior Area
- Total structure area: 1,860
- Total interior livable area: 1,860 sqft
Property
Accessibility
- Accessibility features: None
Details
- Parcel number: NO TAX RECORD
- Zoning: R
- Special condition: Standard
Features
- Levels: One
- Stories: 1
- Pool features: None
Lot
- Lot size: 2.10 Acres
Parking
- Total spaces: 2
- Parking features: Garage Faces Front,Attached
- Has garage: Yes
- Attached garage spaces: 2
- Covered spaces: 2