




1899 Highway 1 #41A, Grand Isle, LA, 70358
About This Home
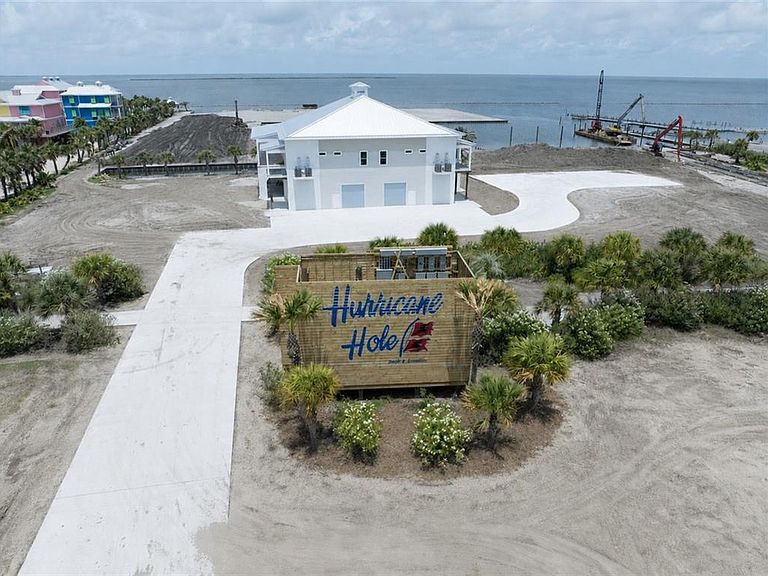
This stunning NEW CONSTRUCTION condo in Hurricane Hole Marina & Resort is the definition of luxury coastal living and only ONE remains! Offered completely furnished, this turn-key waterfront retreat is move-in ready and designed for both relaxation and entertaining. Featuring 4 spacious bedrooms, each with its own private ensuite, plus a breathtaking designer powder room, this property showcases exceptional craftsmanship and upscale finishes throughout. The open living spaces are highlighted by a stunning custom faux-finished real wood ceiling, expansive windows with beautiful bay views, and a large wraparound porch perfect for morning coffee or evening cocktails. An elevator adds everyday convenience and easy access to all levels. The lower level offers an incredible covered entertaining area ideal for outdoor cooking, gatherings, and enjoying the coastal breeze. The garage includes covered parking, conditioned storage space, and an additional bathroom. Located in a golf cart friendly marina community, residents enjoy resort-style amenities with HOA dues covering homeowners and flood insurance, water, gas, sewer, trash, landscaping, ground maintenance, pools, gym access, and upcoming indoor pickleball courts. Luxury, convenience, and waterfront living all come together in this exceptional property. The property is still under construction with a completion date of June 19th.
Getting Around
 Car-Dependent
 Very Limited Transit
 Somewhat Bikeable
Schools
Construction
Condition
- Property condition: New Construction
- New construction: Yes
- Year built: 2026
Materials
- Foundation: Raised,Slab
- Roof: Metal
- Construction materials: Hardboard,Concrete,Stucco
Type & Style
- Home type: Condo
- Architectural style: Contemporary
- Property subType: Condominium
Interior
Appliances
- Appliances included: Dishwasher,Ice Maker,Microwave,Oven,Range,Refrigerator,Wine Cooler,Washer
- Laundry features: In Unit,Washer Hookup,Dryer Hookup
Bedroom
- Level: Second
- Dimensions: 13 x 14.3
Bedroom
- Level: Second
- Dimensions: 12.10 x 19.5
Bedroom
- Level: Second
- Dimensions: 17.6 x 16.10
Bedrooms & Bathrooms
- Bedrooms: 4
- Bathrooms: 6
- Full bathrooms: 4
- 1/2 bathrooms: 2
Dining Room
- Level: Second
- Dimensions: 17.10 x 14.8
Features
- Ceiling Fan(s),Carbon Monoxide Detector,Elevator,Stone Counters,Stainless Steel Appliances,Vaulted Ceiling(s)
- Window features: Storm Window(s)
- Fireplace features: None
Heating & Cooling
- Heating features: Central,Multiple Heating Units
- Cooling features: Central Air,2 Units
Interior Area
- Total structure area: 7,400
- Total interior livable area: 2,500 sqft
Kitchen
- Level: Second
- Dimensions: 17.10 x 12.5
Living Room
- Level: Second
- Dimensions: 17.11 x 19
Master Bedroom
- Level: Second
- Dimensions: 11.8 x 17.11
Property
Details
- Parcel number: 0610004410
- Special condition: None
Features
- Levels: Two
- Stories: 2
- Pool features: None
- Patio & porch: Concrete,Covered,Balcony,Porch
- Exterior features: Balcony,Outdoor Shower,Porch
- On waterfront: Yes
- Waterfront features: Waterfront
Lot
- Lot size: 0.69 Acres
- Features: City Lot
- Lot size dimensions: 125 x 117
Parking
- Total spaces: 2
- Parking features: Covered,Parking Available,Two Spaces,Boat,RV Access/Parking