


414 Clifton Ave #0, Clifton, NJ, 07011
About This Home
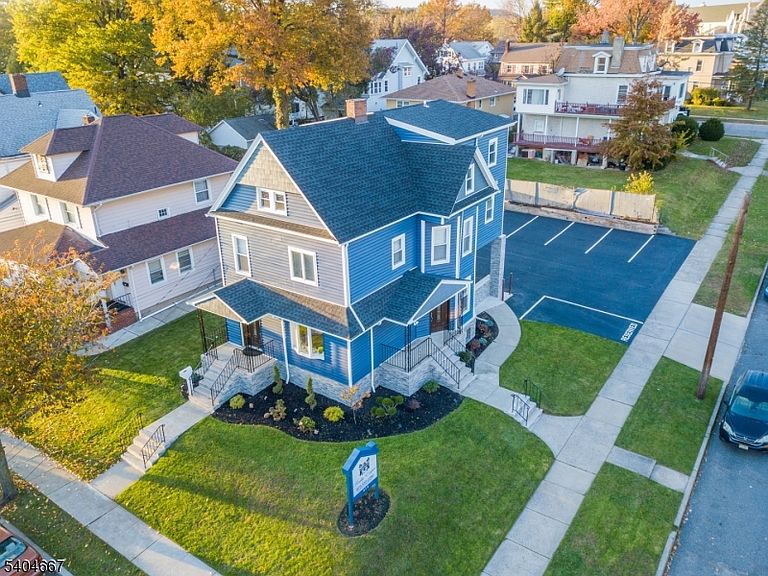
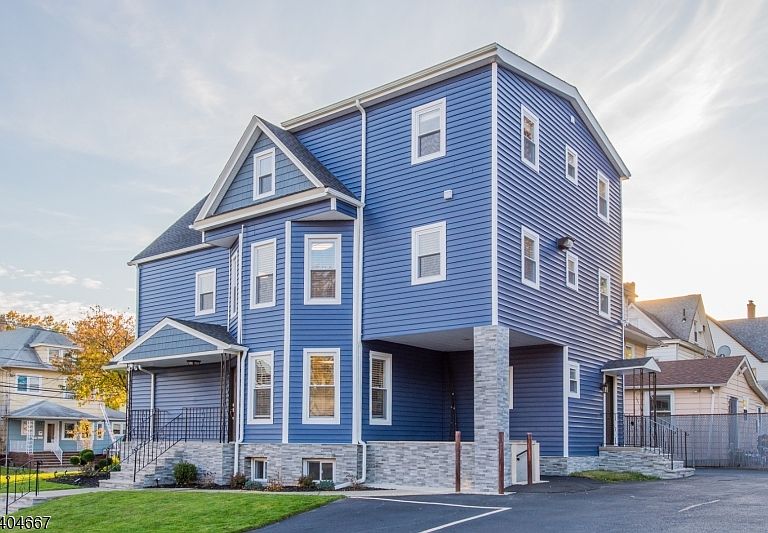
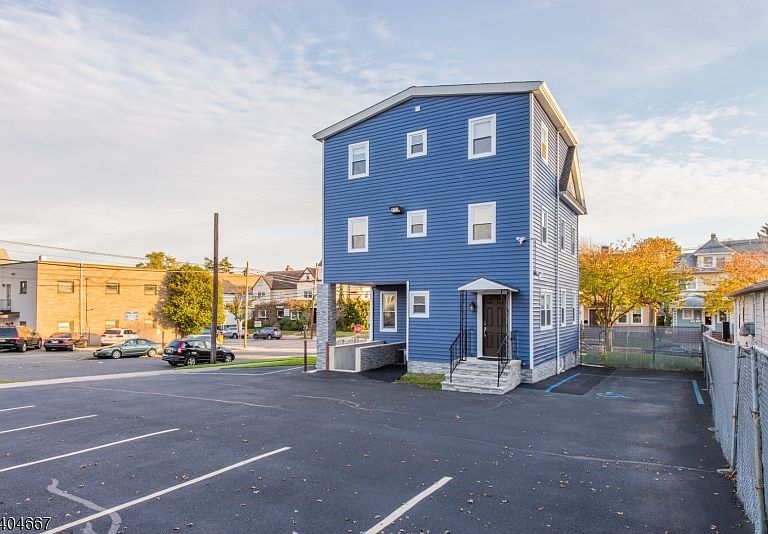
Position your business in the heart of Clifton with this large, fully remodeled building offering exceptional access and flexibility. Perfectly located near RT's 80, 46, 3, 21, 23, this property makes commuting, client access effortless. Currently operating as a real estate office the building has been extensively updated and is ready for immediate use no major capital improvements needed. Renovations include a new kitchen, bathrooms, flooring, windows, siding, roof, electrical fixtures, and a central A/C unit. A full sprinkler system, fresh landscaping design, and a large on-site parking lot for up to 9 cars (plus ample street parking). Inside, you'll find a layout designed for professional operations and multi-tenant potential, including 14 private offices, 3 bathrooms, 1 kitchen, a large conference room, and an impressive reception area. The third floor offers potential for an apartment-style setup with a full bathroom, creating added flexibility for owner-occupancy, staff housing, or future value-add potential (buyer to verify intended use). An existing ground-level tenant has been in place, offering immediate income potential. Whether you're looking to occupy the building for your own business, rent out individual offices, or create a hybrid owner-user investment, this property presents a rare opportunity in a high-demand location. The owner ( NJ RE broker / owner of the current business) is selling due to relocation and expansion into multiple smaller office locations.
Getting Around
 Very Walkable
 Some Transit
 Somewhat Bikeable
Schools
Construction
Condition
- Year built: 1940
Materials
- Roof: Asphalt Shingle
- Construction materials: Brick/Block,Vinyl Siding
Type & Style
- Home type: Apartment
- Property subType: Apartment
Interior
Basement
- Has basement: Yes
- Basement: Yes,Finished,Full
Bedrooms & Bathrooms
- Bathrooms: 3
Features
- Door features: Max Door Height: 8
- Flooring: Vinyl-Linoleum
Heating & Cooling
- Heating features: 1 Unit,Baseboard - Hotwater,Natural Gas
- Cooling features: 2 Units,Central Air
Interior Area
- Total structure area: 6,900
- Total interior livable area: 4,000 sqft
Property
Details
- Parcel number: 2502000120002000130000
- Attached to another structure: Yes
- Zoning description: Comm
Features
- Stories: 3
Lot
- Lot size: 6,969 sqft
- Features: Residential Area
- Lot size dimensions: 60 x 115
Parking
- Total spaces: 9
- Parking features: On-Street Parking,Parking Lot-Exclusive
- Has garage: Yes
- Attached garage spaces: 9
- Covered spaces: 9
- Has uncovered spaces: Yes