

609 Hillside Dr. S #A-8, North Myrtle Beach, SC, 29582
About This Home
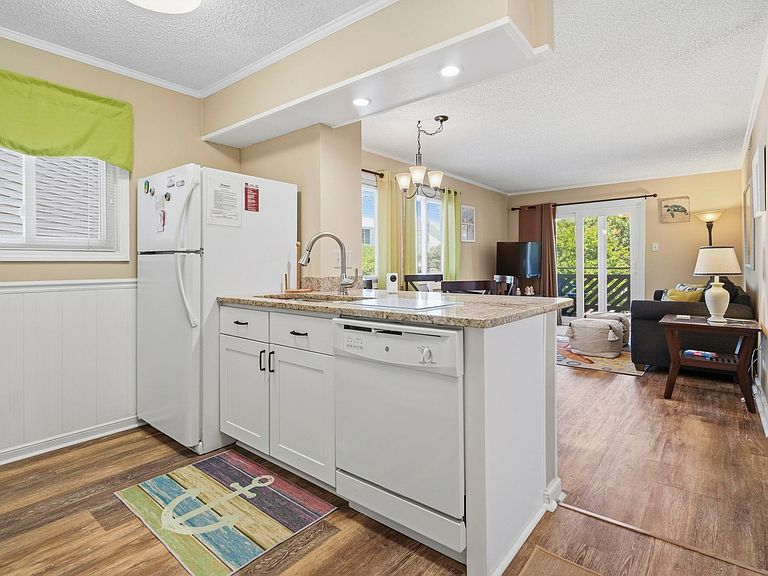
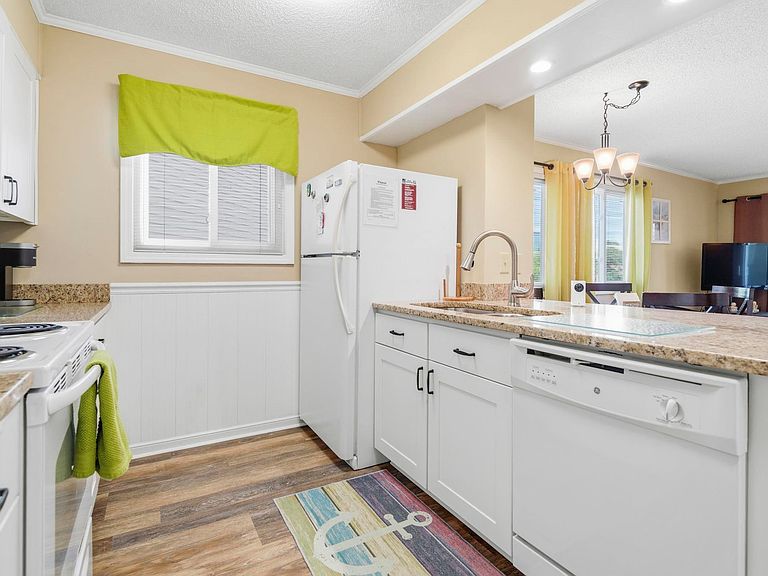
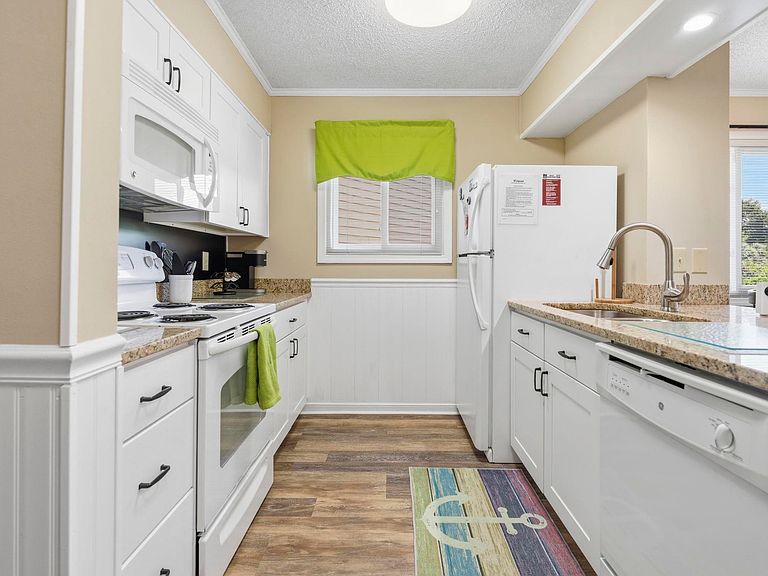
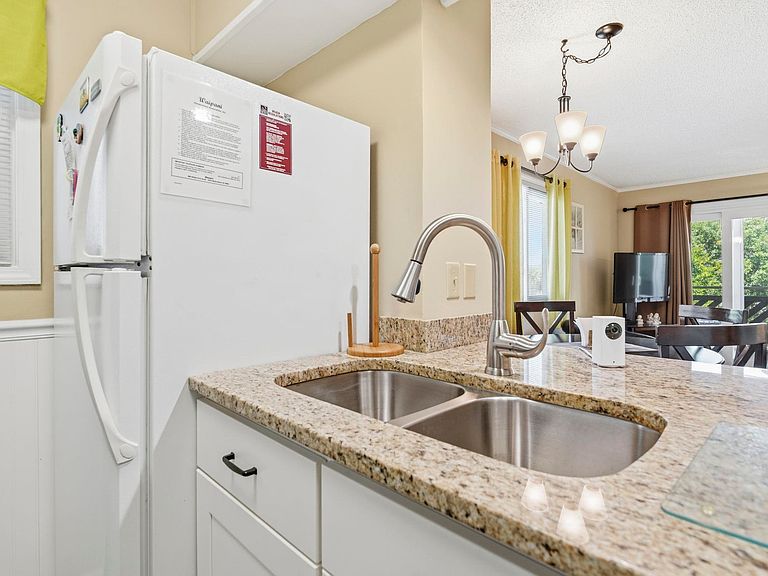
Fully renovated, fully furnished two-bedroom, two-bathroom second-floor condo in the Waipani community in North Myrtle Beach, South Carolina—one row from the Atlantic Ocean on Ocean Drive. This turnkey, move-in ready condo was comprehensively updated between 2017 and 2023, with every major system and finish replaced—a strong fit for second-home buyers, snowbirds, and short-term rental investors on the Grand Strand.The kitchen was remodeled in 2021 with new cabinetry and updated fixtures, and new flooring was installed throughout the condo the same year for a consistent, move-in ready finish. Both full bathrooms received a complete renovation in 2023, including updated vanities and fixtures. Mechanical upgrades include a replacement HVAC system (2020), a new water heater (2017), and replacement windows and a new patio door (2022) for improved energy efficiency and natural light. The laundry room was remodeled with an upgraded washer and dryer (2025). Sold fully furnished, the condo is ready for immediate personal use or rental activation. Waipani residents enjoy a community outdoor pool and one of the most walkable locations on Ocean Drive—steps from the Atlantic Ocean beach and close to Ocean Drive dining, live entertainment venues, outlet shopping, golf courses, and arcades. Myrtle Beach International Airport is approximately 15 miles south. This fully renovated, fully furnished condo in Waipani combines turnkey condition with a prime, walkable Ocean Drive location in North Myrtle Beach, SC 29582. Measurements approximate; buyer responsible for verification.
Getting Around
 Car-Dependent
 Very Limited Transit
 Somewhat Bikeable
Schools
Construction
Condition
- Property condition: Resale
- Year built: 1982
Materials
- Foundation: Crawlspace
- Construction materials: Wood Frame
Type & Style
- Home type: Condo
- Architectural style: Low Rise
- Property subType: Condominium
Interior
Appliances
- Appliances included: Dishwasher,Microwave,Range,Refrigerator,Dryer,Washer
- Laundry features: Washer Hookup
Basement
- Basement: Crawl Space
Bedroom1
- Dimensions: 11'3x10'8
Bedrooms & Bathrooms
- Bedrooms: 2
- Bathrooms: 2
- Full bathrooms: 2
Dining Room
- Features: Living/Dining Room
Features
- Entrance Foyer,Furnished,Split Bedrooms,Window Treatments,Bedroom on Main Level,Solid Surface Counters
- Door features: Insulated Doors
- Flooring: Vinyl
Heating & Cooling
- Heating features: Central,Electric
- Cooling features: Central Air
Interior Area
- Total structure area: 950
- Total interior livable area: 888 sqft
Kitchen
- Features: Dishwasher,Solid Surface Counters
- Dimensions: 11'1x12'4
Living Room
- Dimensions: 11'1x17'8
Master Bedroom
- Level: Main
- Dimensions: 11'3x19'8
Other
- Features: Bedroom on Main Level,Utility Room
Property
Details
- Parcel number: 35609010042
- Zoning: HPR
- Special condition: None
Features
- Levels: One
- Stories: 1
- Pool features: Community,Outdoor Pool
- Patio & porch: Balcony,Rear Porch,Porch,Screened
- Exterior features: Balcony,Porch
- Has view: Yes
- View description: Golf Course
Lot
- Features: City Lot,Other
Parking
- Parking features: Assigned