



2120 Trevi Ln, Celina, TX, 75008
About This Home
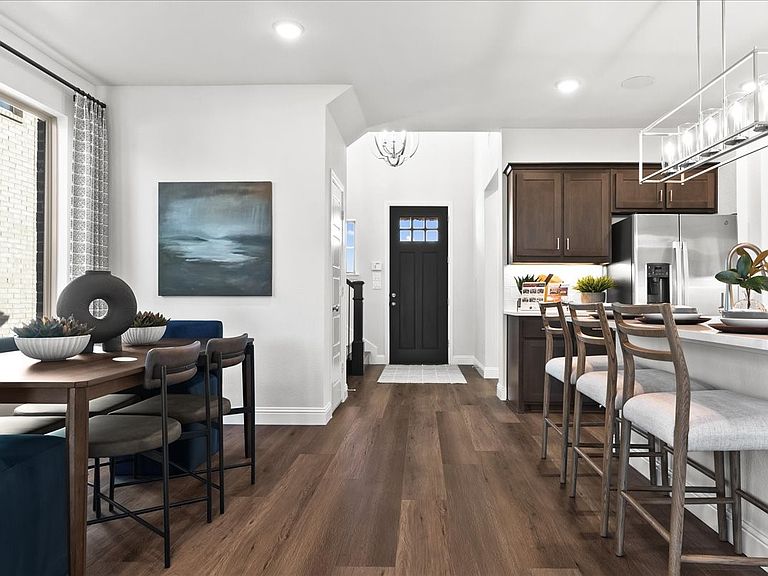
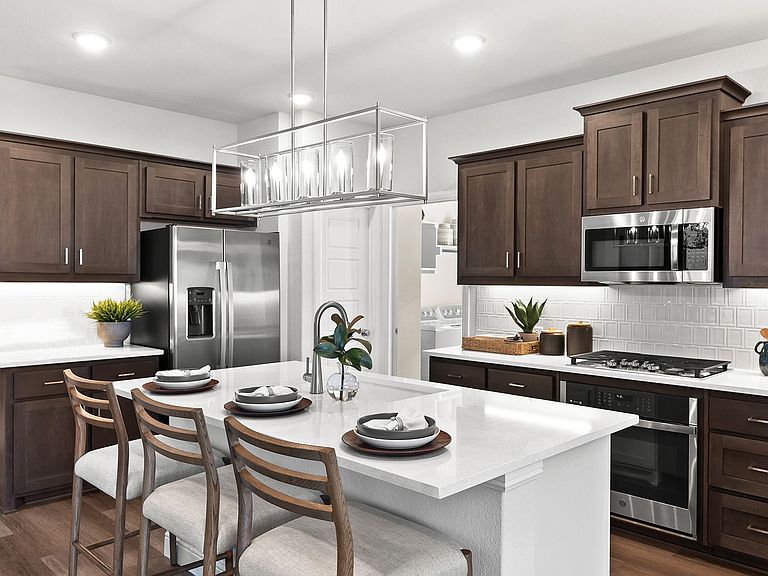
MLS# 21295677 - Built by Pacesetter Homes - Sep 2026 completion! ~ This home at 2120 Trevi Lane showcases the Highfield floor plan with 3 bedrooms and 3.5 bathrooms, offering a spacious and functional layout. A dedicated study provides the perfect space for work or quiet retreat. The game room features a sloped ceiling, adding dimension and character while creating a versatile space for entertainment. The master bedroom also includes a sloped ceiling, enhancing the overall design and comfort of the suite. The kitchen is equipped with 36 upper cabinets, stainless steel appliances, and brushed nickel light fixtures for a clean, modern finish. Added LED disk lighting brightens the living room, game room, and master bedroom, while pre-wiring for wall-mounted TVs in these spaces adds modern convenience. A covered patio completes the home, providing an inviting area for outdoor living.Your Pacesetter Home comes equipped with a suite of smart features designed to enhance everyday living.-Ring Video Doorbell-Honeywell Smart T6 Thermostat for energy savings-WiFi-enabled Garage Door-Rainbird Wifi-capable Sprinkler System
Getting Around
 Car-Dependent
 Very Limited Transit
 Somewhat Bikeable
Schools
Construction
Condition
- Property condition: Under Construction
- New construction: Yes
- Year built: 2025
Materials
- Foundation: Slab
- Roof: Composition
- Construction materials: Brick,Fiber Cement,Rock,Stone
Type & Style
- Home type: SingleFamily
- Architectural style: Craftsman,Detached
- Property subType: Single Family Residence
Interior
Appliances
- Appliances included: Dishwasher,Electric Oven,Gas Cooktop,Disposal,Microwave
- Laundry features: Washer Hookup,Electric Dryer Hookup,Laundry in Utility Room
Bedroom
- Level: Second
- Dimensions: 10 x 10
Bedroom
- Level: Second
- Dimensions: 11 x 12
Bedroom
- Level: Second
- Dimensions: 10 x 10
Bedrooms & Bathrooms
- Bedrooms: 4
- Bathrooms: 4
- Full bathrooms: 3
- 1/2 bathrooms: 1
Dining Room
- Level: First
- Dimensions: 11 x 12
Features
- Double Vanity,Granite Counters,High Speed Internet,Kitchen Island,Loft,Open Floorplan,Pantry,Vaulted Ceiling(s),Walk-In Closet(s)
- Flooring: Carpet,Tile,Wood
Game Room
- Level: Second
- Dimensions: 15 x 12
Heating & Cooling
- Heating features: Central,Electric
- Cooling features: Central Air,Ceiling Fan(s)
Interior Area
- Total interior livable area: 2,393 sqft
Kitchen
- Features: Kitchen Island,Walk-In Pantry
- Level: First
- Dimensions: 9 x 15
Living Room
- Level: First
- Dimensions: 15 x 15
Master Bedroom
- Features: Dual Sinks,En Suite Bathroom,Separate Shower,Walk-In Closet(s)
- Level: First
- Dimensions: 14 x 13
Office
- Level: First
- Dimensions: 11 x 11
Property
Details
- Parcel number: 2120 Trevi
Features
- Levels: Two
- Stories: 2
- Pool features: None,Community
- Patio & porch: Covered
- Exterior features: Lighting,Rain Gutters
- Fencing: Back Yard,Gate,Wood
Lot
- Lot size: 7,405 sqft
- Lot size dimensions: 60 x 120
Parking
- Total spaces: 2
- Parking features: Door-Single,Garage Faces Front,Garage,Garage Door Opener
- Has garage: Yes
- Attached garage spaces: 2
- Covered spaces: 2