
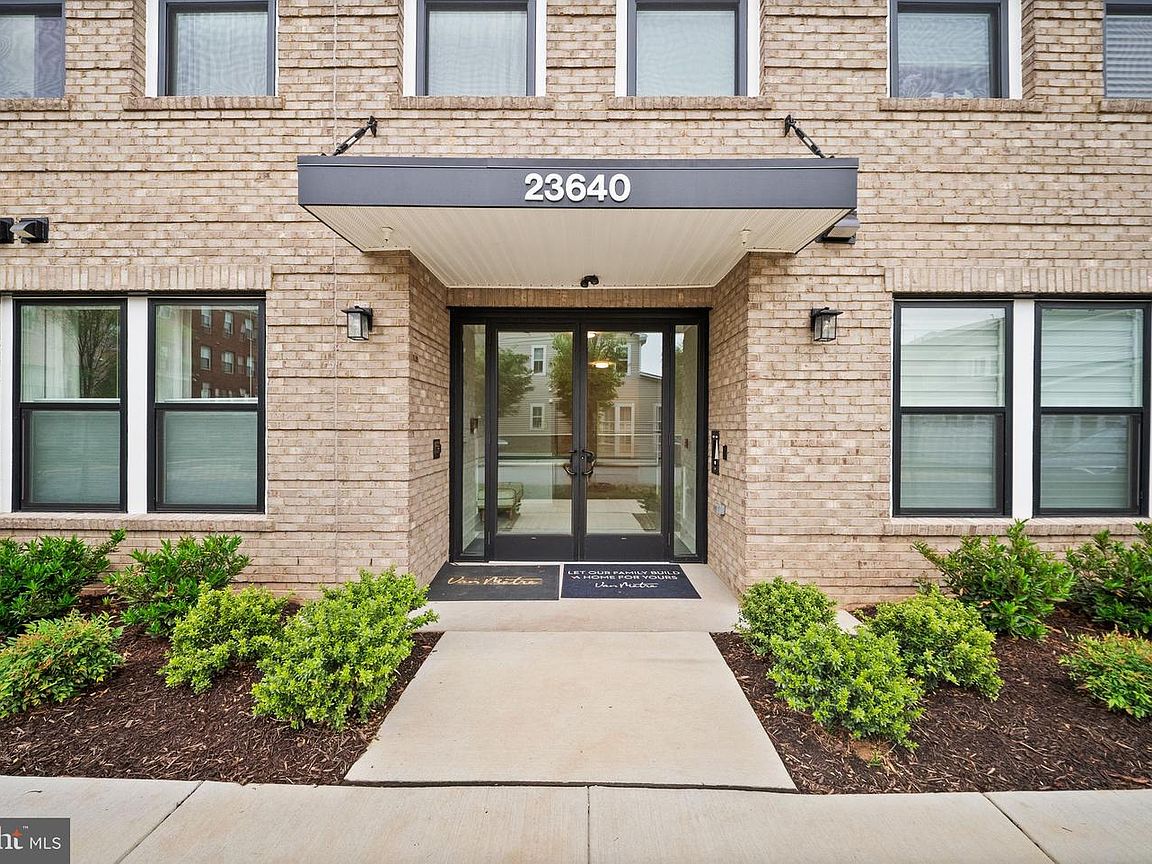



23640 Bolton Crescent Ter #403, Ashburn, VA, 20148
About This Home
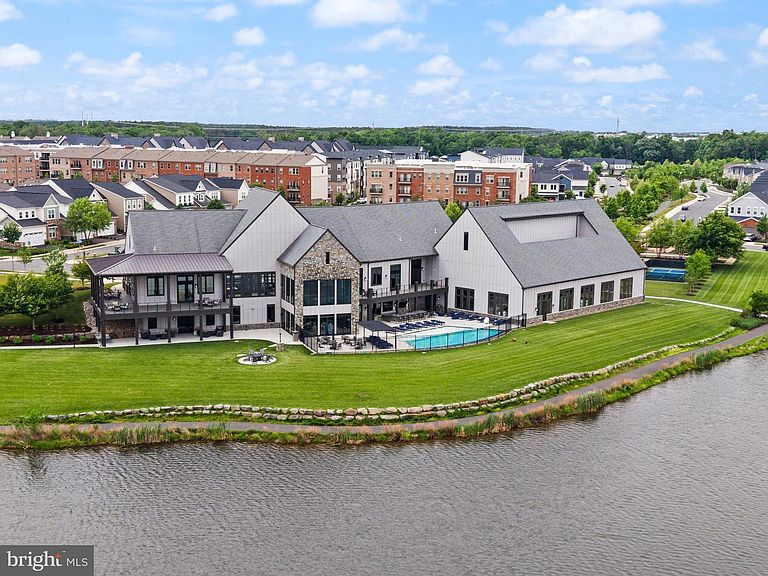
Perched on the top floor in the sought-after 55+ community of Birchwood at Brambleton, this beautifully designed condominium offers the perfect blend of luxury, comfort, and connection. Built just last year and gently used only as a second home, this nearly 1,900-square-foot residence truly feels brand new. With three spacious bedrooms, two full baths, and a versatile home office or den, the layout is ideal for both everyday living and effortless entertaining. Sunlight pours through the windows, filling the open-concept living spaces with warmth and showcasing stunning sunset views over the mountains. The gourmet kitchen is a showstopper, featuring stainless steel appliances, sleek white quartz countertops, soft-close cabinetry, and an oversized island that invites gathering and conversation. The spacious living and dining areas flow seamlessly to a private balcony—perfect for morning coffee, evening wine, or simply enjoying the peaceful surroundings. The luxurious owner’s suite serves as a private retreat with a generous walk-in closet and spa-inspired bath complete with dual vanities, an oversized frameless shower with bench seating, and elegant finishes throughout. Two additional bedrooms and a full guest bathroom provide comfort and flexibility for visitors, hobbies, or additional workspace. Beyond the home itself, Birchwood at Brambleton offers an unmatched lifestyle designed for active adults who want more out of every day. Just steps from the building, the stunning clubhouse serves as the heart of the community with indoor and outdoor pools, a fitness center, golf simulator, theater room, art studio, demonstration kitchen, greenhouse, card rooms, billiards, and inviting gathering spaces. Residents enjoy pickleball and bocce courts, scenic walking trails, a serene lake with fishing pier, and a vibrant calendar of clubs, social events, and holiday activities that make it easy to build meaningful friendships and truly feel at home. The association fees include Verizon Fios basic cable and internet, water, sewer, trash, and exterior maintenance, allowing for a truly low-maintenance lifestyle. Ideally located near shopping, dining, healthcare, Brambleton Town Center, the Silver Line Metro, and Dulles Airport, this exceptional home offers not just a place to live, but a lifestyle to love. *All information deemed reliable but not guaranteed. All measurements, amenities, and data should be independently verified by the buyer*
Getting Around
 Car-Dependent
 Very Limited Transit
 Somewhat Bikeable
Schools
Construction
Condition
- Property condition: Excellent
- Year built: 2025
Materials
- Foundation: Slab
- Roof: Shingle
- Construction materials: Masonry,Vinyl Siding
Other
- Builder name: Van Metre
Type & Style
- Home type: Condo
- Property subType: Condominium
Interior
Appliances
- Appliances included: Dishwasher,Disposal,Ice Maker,Microwave,Range Hood,Cooktop,Oven,Humidifier,Gas Water Heater
- Laundry features: Has Laundry,Hookup,Main Level,In Unit
Bathroom2
- Level: Main
Bedroom2
- Level: Main
Bedroom3
- Level: Main
Bedrooms & Bathrooms
- Bedrooms: 3
- Bathrooms: 2
- Full bathrooms: 2
- Main level bathrooms: 2
- Main level bedrooms: 3
Dining Room
- Level: Main
Features
- Attic,Bathroom - Stall Shower,Bathroom - Walk-In Shower,Dining Area,Entry Level Bedroom,Family Room Off Kitchen,Open Floorplan,Kitchen - Gourmet,Kitchen Island,Primary Bath(s),Upgraded Countertops,Walk-In Closet(s),Store/Office,Dry Wall
- Window features: Energy Efficient
- Flooring: Luxury Vinyl,Ceramic Tile,Carpet
- Finished area below ground: 0
- Finished area above ground: 1,908
Heating & Cooling
- Heating features: Heat Pump,Natural Gas
- Cooling features: Central Air,Electric
Interior Area
- Total structure area: 1,908
- Total interior livable area: 1,908 sqft
Kitchen
- Level: Main
Living Room
- Level: Main
Other
- Level: Main
Primary Bedroom
- Level: Main
Property
Accessibility
- Accessibility features: Other,Accessible Entrance,No Stairs,Accessible Elevator Installed
Details
- Parcel number: 161495356020
- Attached to another structure: Yes
- Zoning: PDAAAR
- Special condition: Standard
Features
- Levels: One
- Stories: 1
- Pool features: Community
- Patio & porch: Porch
- Exterior features: Sidewalks,Balcony
- Has view: Yes
- View description: Mountain(s),Other,Street
Lot
- Features: Suburban
- Lot size dimensions: 0.00 x 0.00
Parking
- Total spaces: 1
- Parking features: Garage Door Opener,Paved,On Street,Attached
- Has garage: Yes
- Attached garage spaces: 1
- Covered spaces: 1
- Has uncovered spaces: Yes
Climate Risk is Financial Risk
Every home has a financial story beyond the listing price. Below, you’ll see the climate risks that could affect this property — and in Bills & Affordability, how those risks may influence repairs, insurance, utilities, and long-term value.
Biggest Threats for This Home
- Lightning

- Winter Weather

- Heat Wave

- Strong Wind

How This Home’s Risks Compare
FEMA Declared Disasters Across Virginia Counties
Understanding the Costs
Financial advisors generally recommend spending no more than 30% of your gross household income on housing costs. In practice, many households stretch to 35% or beyond — especially in high-cost markets.
Estimated Costs Today
| Monthly | Annual | |
|---|---|---|
| Mortgage | $3,767 | $45,204 |
| Home Insurance * | $99 | $1,188 |
| Property Taxes | $496 | $5,952 |
| Electricity | $202 | $2,433 |
| Total | $4,564 | $54,768 |
Income You'd Need if You Spent...
Virginia FAIR Plan Programs

How Costs Could Change Over Time
Climate risk is quickly impacting all of the major home ownership costs. Adjust the growth rates and percentage of income spent on housing below to see how your housing costs could change over the next 10 years — and what income you'd need to keep up.
Comparing Against the Market
Price Per Sq Ft
vs Other Active Listings
Avg $/sqft
vs Homes Sold Last Month
Median $/sqft
Current Market Trends
Median Price Per Square Foot
The median price per square foot of homes sold in this area each month. Compare this to this listing's price per square foot to gauge whether the home is priced in line with recent sales.
Historicals for This Listing
Zestimate History ($/sqft)
Price History
| Date | Event | Price |
|---|---|---|
| 2026-06-19 | Price change | $745,000 |
| 2026-05-22 | Listed for sale | $759,900 |
 View on Zillow