


8565 Sashay Ct. #51, Myrtle Beach, SC, 29572
About This Home
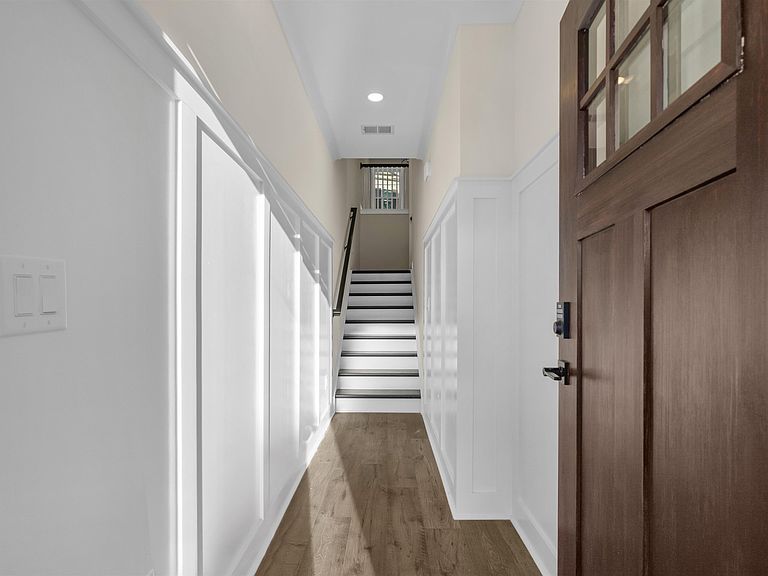
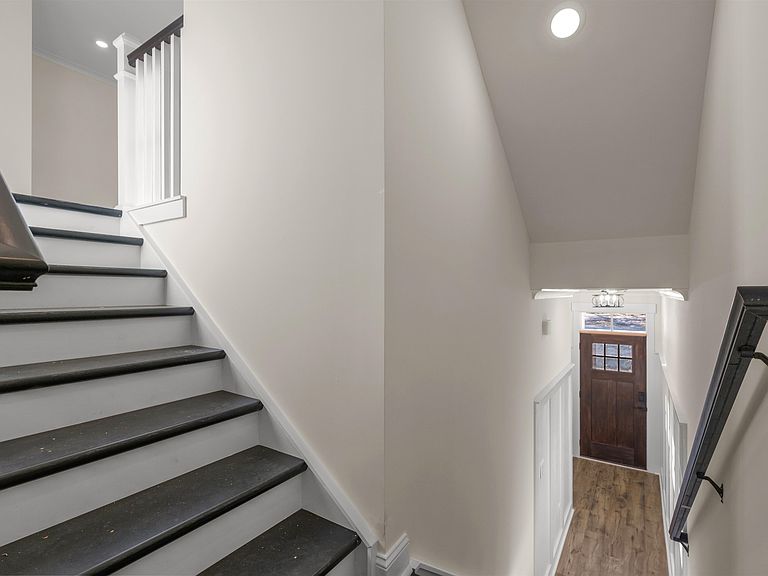
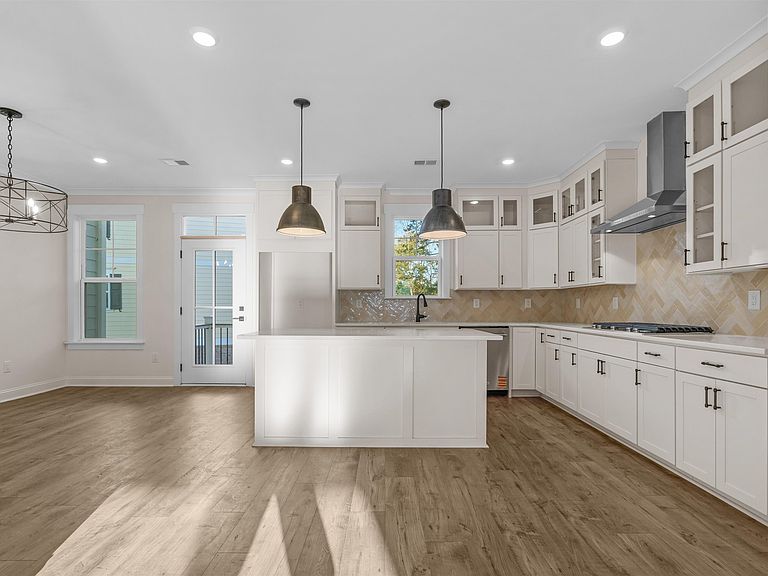
Photos of similar unit. Welcome to The Promenade at Grande Dunes, a new luxury townhome community nestled in the vibrant coastal city of Myrtle Beach. WALKING DISTANCE TO BEACH AND GRANDE DUNES OCEAN CLUB. This is a one-of-a-kind opportunity to join the Grande Dunes lifestyle with access to the Grande Dunes Ocean Club with private beach access. Immerse yourself in a harmonious blend of modern living and thoughtful design, where the allure of coastal living meets the comfort of stylish townhomes. These townhomes will feature first floor suite options, elevator options, gourmet kitchen options, and much more! Explore our meticulously crafted residences that offer not only contemporary elegance but also the added benefits of being situated in the heart of Myrtle Beach. At The Promenade at Grande Dunes, residents enjoy the convenience of coastal living with proximity to the sandy shores and the vibrant energy of Myrtle Beach. Revel in the perks of easy access to world-class entertainment, renowned golf courses, and a plethora of dining options only minutes away from your front door. Call today before it's too late!
Getting Around
 Car-Dependent
 Very Limited Transit
 Somewhat Bikeable
Schools
Construction
Condition
- Property condition: Never Occupied
- New construction: Yes
- Year built: 2026
Materials
- Foundation: Slab
- Construction materials: HardiPlank Type
Type & Style
- Home type: Townhouse
- Property subType: Townhouse
Interior
Appliances
- Appliances included: Dishwasher,Disposal,Microwave,Oven,Range,Range Hood
- Laundry features: Washer Hookup
Bedrooms & Bathrooms
- Bedrooms: 4
- Bathrooms: 4
- Full bathrooms: 3
- 1/2 bathrooms: 1
Features
- Attic,Tray Ceiling(s),Dual Sinks,Elevator Shaft,Linen Closet,Pull Down Attic Stairs,Permanent Attic Stairs,Separate Shower,Walk-In Closet(s),Breakfast Bar,Bedroom on Main Level,Stainless Steel Appliances,Solid Surface Counters
- Door features: Insulated Doors
- Attic: Pull Down Stairs,Permanent Stairs
Heating & Cooling
- Heating features: Central,Gas
- Cooling features: Central Air
Interior Area
- Total structure area: 2,866
- Total interior livable area: 2,466 sqft
Kitchen
- Features: Breakfast Bar,Dishwasher,Kitchen Exhaust Fan,Pantry,Stainless Steel Appliances,Solid Surface Counters
Master Bathroom
- Features: Dual Sinks,Separate Shower
Master Bedroom
- Features: Tray Ceiling(s),Linen Closet,Walk-In Closet(s)
Other
- Features: Bedroom on Main Level,Game Room,Library,Utility Room
Property
Details
- Parcel number: 39415010071
- Zoning: RES
- Special condition: None
Features
- Levels: Three Or More
- Stories: 3
- Private pool: Yes
- Pool features: Outdoor Pool,Private
- Patio & porch: Deck,Patio
- Exterior features: Deck,Sprinkler/Irrigation,Patio
Lot
- Features: City Lot,Rectangular,Rectangular Lot
Parking
- Total spaces: 2
- Parking features: Two Car Garage,Private
- Has garage: Yes
- Attached garage spaces: 2
- Covered spaces: 2