


1956 SE 12th Street #1004, North Bend, WA, 98045
About This Home
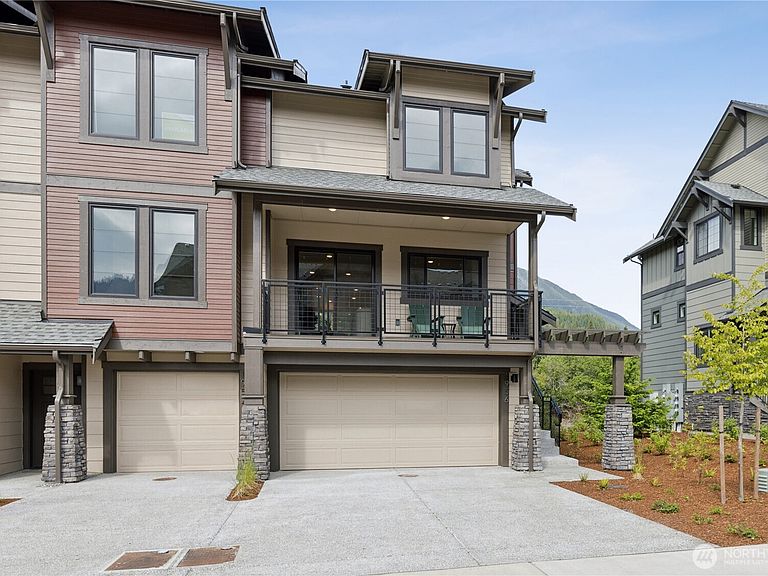
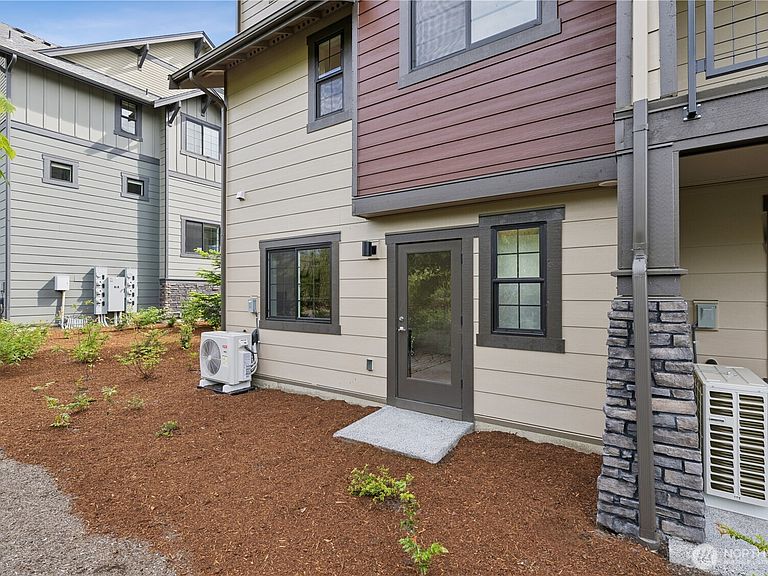
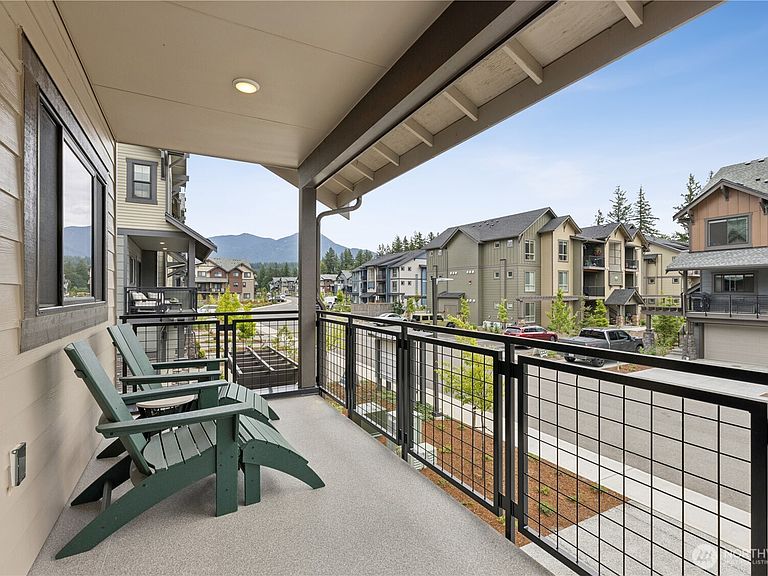
Wake up to breathtaking Mt. Si views and embrace the best of North Bend living at Timberstone Townhomes! Homesite 1004 offers an incredible opportunity to own a beautifully designed home in one of the area's most scenic locations. Nestled at the base of Mt. Si and just steps from the Snoqualmie Valley Trail, adventure is always within reach while I-90, shopping, dining, and everyday conveniences remain just minutes away. Designed for flexibility and comfort, the lower level features a private bedroom and ¾ bath—perfect for guests, a home office, or multi-generational living. The bright and open main floor showcases 9-foot ceilings, a spacious great room, durable LVP flooring, and a stylish kitchen appointed with KitchenAid appliances and ample space for gathering and entertaining. Ductless mini-split cooling adds year-round comfort. Upstairs, retreat to the spacious primary suite featuring a walk-in closet and dual-sink bath, while two additional bedrooms and a full bath provide room for everyone. Complete with a two-car attached garage and driveway parking, this home combines modern convenience with the natural beauty that makes North Bend so desirable. Stunning mountain views, direct access to outdoor recreation, and a thoughtfully designed floorplan—this is Timberstone living at its finest. Site Registration Policy #4675 applies. Buyer broker must accompany and register buyer on first visit.
Getting Around
 Car-Dependent
 Very Limited Transit
 Somewhat Bikeable
Schools
Construction
Condition
- New construction: Yes
- Year built: 2026
Materials
- Roof: Composition
- Construction materials: Cement Planked,Cement Plank
Type & Style
- Home type: Townhouse
- Architectural style: Townhouse
- Property subType: Townhouse,Condominium
Interior
Appliances
- Appliances included: Dishwasher,Disposal,Microwave,Stove(s)/Range(s),Dishwasher(s),Garbage Disposal,Microwave(s),Cooking - Electric Hookup,Cooking-Electric
Bathroom Full
- Level: Third
Bathroom Three Quarter
- Level: Lower
Bathroom Three Quarter
- Level: Third
Bedroom
- Level: Lower
Bedroom
- Level: Third
Bedroom
- Level: Third
Bedrooms & Bathrooms
- Bedrooms: 4
- Bathrooms: 4
- Full bathrooms: 1
- 3/4 bathrooms: 2
- 1/2 bathrooms: 1
- Main level bathrooms: 1
Dining Room
- Level: Main
Features
- Flooring: Ceramic Tile,Laminate,Vinyl,Carpet
- Number of fireplaces: 1
- Fireplace features: Electric,Main Level: 1,Fireplace
- Fireplace: Yes
Great Room
- Level: Main
Heating & Cooling
- Heating features: Fireplace,Ductless,Recirculation Pump,See Remarks,Electric,See Remarks
- Cooling features: Ductless
Interior Area
- Total structure area: 1,797
- Total interior livable area: 1,797 sqft
Kitchen With Eating Space
- Level: Main
Master Bedroom
- Level: Third
Other
- Level: Main
Utility Room
- Level: Third
Property
Details
- Parcel number: timbersto1004
- Special condition: Standard
Features
- Levels: Multi/Split
- Patio & porch: Cooking-Electric,End Unit,Fireplace,Primary Bathroom,Walk-In Closet(s)
- Has view: Yes
- View description: Mountain(s),Territorial
Lot
- Features: Sidewalk
Parking
- Total spaces: 2
- Parking features: Individual Garage
- Has garage: Yes
- Covered spaces: 2