


1166 N 200 W, Tooele, UT, 84074
About This Home
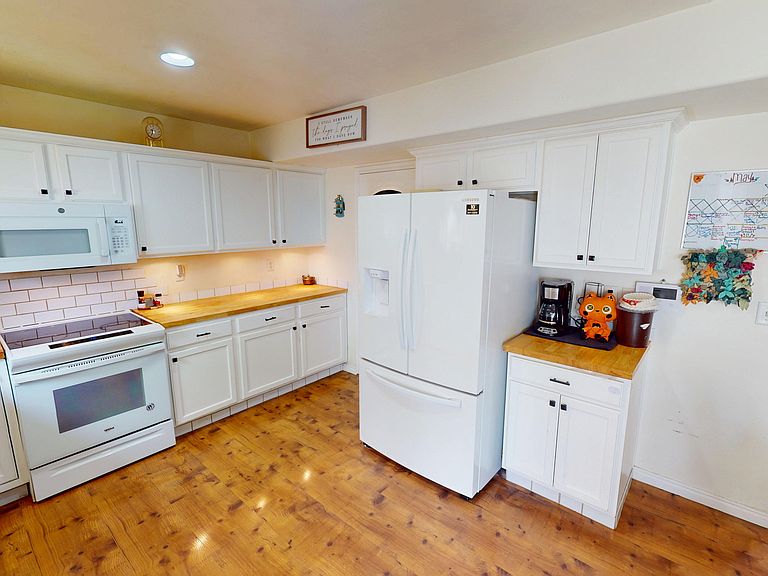
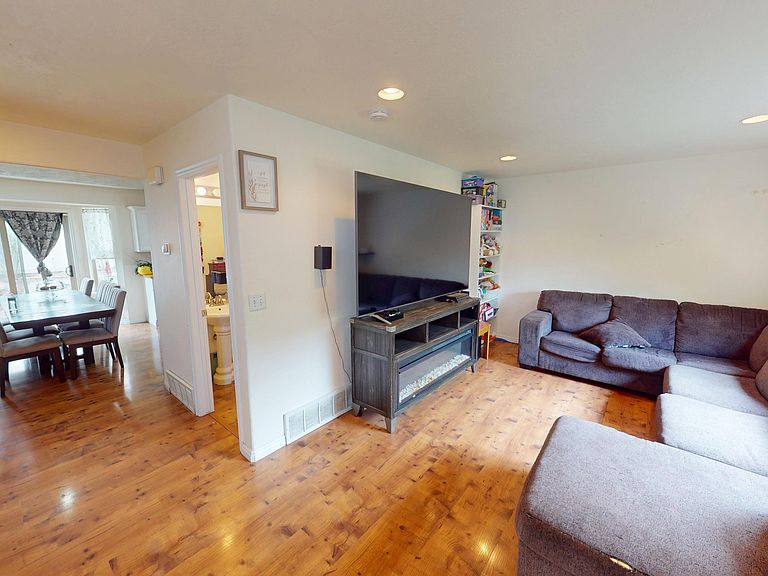
This generous 5-bedroom, 3.5-bathroom residence offers a highly functional multi-level layout. Backed by top-tier community perks and major system overhauls completed between 2023 and 2026, this property represents an incredible turnkey value in the Tooele Valley. *Premium Mechanical & Detail Upgrades* Skip the unexpected expenses of older homes. The core infrastructure of this property has been extensively modernized: Central Air Conditioning: Brand-new unit installed in 2026 for peak summer efficiency. High-Efficiency Furnace: Replaced in 2025 for optimized climate control and lower winter utility bills. Water Heater: Upgraded in 2023 ensuring reliable, long-term performance. Daily Conveniences: The updated kitchen features butcher block countertops, an upgraded dishwasher equipped with a premium 3rd rack for maximized cleaning capacity, while the primary bedroom suite boasts a luxury ceiling fan operated via a convenient wireless remote control. *HOA Amenities & Freedom* Located within the desirable Crescent Court community, the low-maintenance lifestyle allows you to reclaim your weekends: Clubhouse & Fitness: Exclusive resident access to a fully equipped community clubhouse and on-site fitness facilities. Community Pool: Enjoy hot Utah summers lounging by the neighborhood swimming pool. Full Landscape Maintenance: The HOA completely covers lawn and exterior landscape care, ensuring pristine curb appeal year-round without any yard work on your part. *Exceptional Proximity & Tooele Lifestyle Data* Commuter Hub: Positioned just minutes from Highway 36 (Main Street), providing a seamless 35-minute commute to the Salt Lake International Airport and downtown Salt Lake City business districts. Education Corridors: Located within walking and short-driving distance of local schools, including Copper Canyon Elementary (0.9 miles), Clarke N. Johnsen Junior High (1.0 mile), and Tooele High School (1.7 miles). Retail & Dining: Centrally located just moments away from regional medical facilities, major grocery hubs, cinema entertainment, and local dining favorites.
Getting Around
 Somewhat Walkable
 Minimal Transit
 Somewhat Bikeable
Schools
Construction
Condition
- Property condition: Blt./Standing
- Year built: 2005
Materials
- Roof: Asphalt
- Construction materials: Stone,Stucco
Notable Dates
- Major remodel year: 2024
Type & Style
- Home type: Townhouse
- Property subType: Condominium
Interior
Appliances
- Appliances included: Microwave,Refrigerator,Disposal
Basement
- Has basement: Yes
- Basement: Full
Bedrooms & Bathrooms
- Bedrooms: 5
- Bathrooms: 4
- Full bathrooms: 1
- 3/4 bathrooms: 2
- 1/2 bathrooms: 1
- Partial bathrooms: 1
Features
- Walk-In Closet(s),Vaulted Ceiling(s),Smart Thermostat
- Door features: Sliding Doors
- Window features: Blinds,Bay Window(s)
- Flooring: Carpet
- Finished area below ground: 656
- Finished area above ground: 1,374
Heating & Cooling
- Heating features: Central
- Cooling features: Central Air
Interior Area
- Total structure area: 2,030
- Total interior livable area: 2,030 sqft
Master Bedroom
- Level: Second
Property
Details
- Parcel number: 1402600128
- Zoning: R-1
- Zoning description: Multi-Family
- Exclusions: Dryer,Washer
Features
- Stories: 3
- Private pool: Yes
- Pool features: In Ground,Association
- Fencing: Full
- Has view: Yes
- View description: Mountain(s),Valley
- Topography of land: Terrain
- Residential vegetation: Landscaping: Part
Lot
- Lot size: 435.60 sqft
- Features: Curb & Gutter,Secluded,Sprinkler: Auto-Full
- Lot size dimensions: 0.0 x 0.0 x 0.0
Parking
- Total spaces: 2
- Parking features: Covered,Open
- Covered spaces: 1
- Has uncovered spaces: Yes
- Uncovered spaces: 1
- Carport: Yes
- Carport spaces: 1