



157 Dew Blossom Dr, Lexington, SC, 29073
About This Home
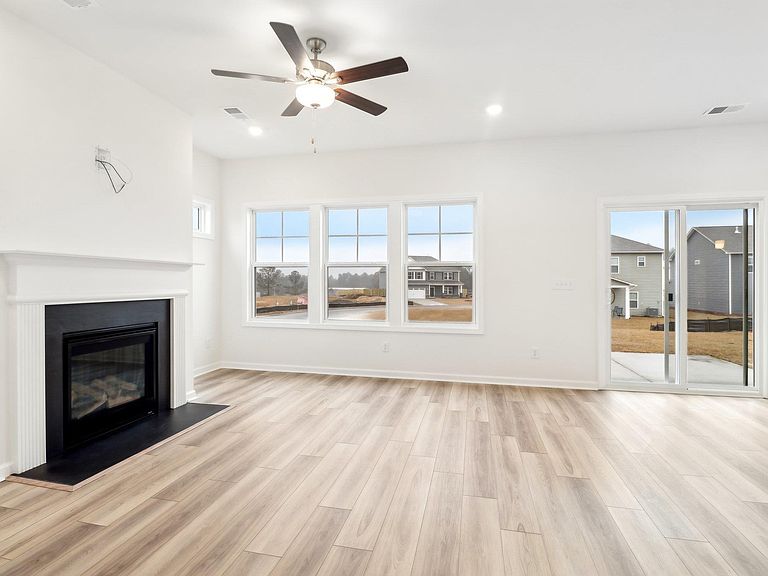
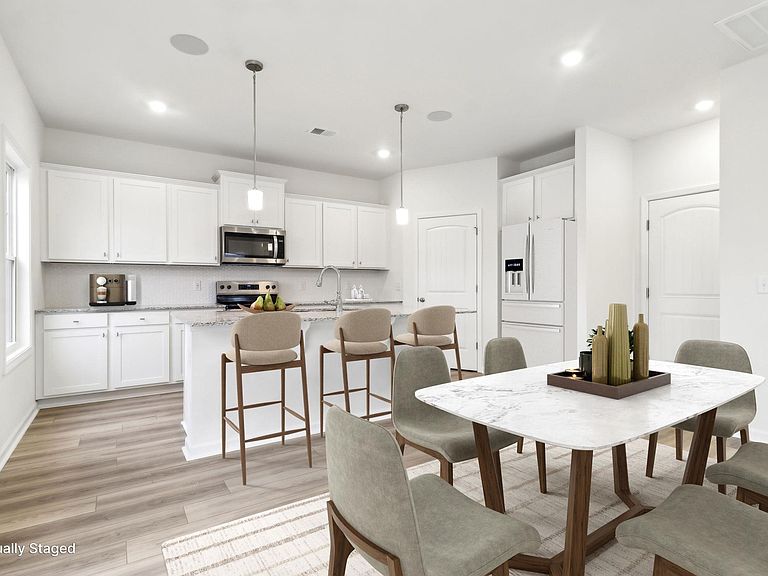
Up to $15,000 in closing costs with preferred lender. Free blinds! Targeting a 40 DAY completion. Harper II C at Peachtree Hills has 9' ceilings on main floor that opens to a spacious foyer and leads into an open family room! The Owner's Suite has a large walk-in closet, private bathroom with double vanity, separate toilet closet, garden tub, and a separate shower. A spacious kitchen with granite counter tops, stainless steel appliance package, tankless water heater, architectural shingles and a landscaped yard with irrigation completes this beautiful home. (Virtual tour and/or listing photos include stock photography. Colors and options might vary.) Disclaimer: CMLS has not reviewed and, therefore, does not endorse vendors who may appear in listings.
Getting Around
 Car-Dependent
 Very Limited Transit
 Somewhat Bikeable
Schools
Construction
Condition
- Property condition: New Construction
- New construction: Yes
- Year built: 2026
Materials
- Foundation: Slab
- Construction materials: Stone,Vinyl
Type & Style
- Home type: SingleFamily
- Architectural style: Traditional
- Property subType: Single Family Residence
Interior
Appliances
- Appliances included: Smooth Surface,Dishwasher,Disposal,Microwave Above Stove,Tankless Water Heater
- Laundry features: Utility Room
Bedroom2
- Level: Second
Bedroom3
- Level: Second
Bedroom4
- Level: Second
Bedrooms & Bathrooms
- Bedrooms: 4
- Bathrooms: 3
- Full bathrooms: 2
- 1/2 bathrooms: 1
- Partial bathrooms: 1
- Main level bathrooms: 1
Dining Room
- Level: Main
Features
- Window features: Thermopane
- Number of fireplaces: 1
- Fireplace features: Electric
- Fireplace: Yes
- Attic: Attic Access
Heating & Cooling
- Heating features: Gas 1st Lvl,Gas 2nd Lvl,Zoned
- Cooling features: Central Air,Split System,Zoned
Interior Area
- Total structure area: 1,889
- Total interior livable area: 1,889 sqft
Kitchen
- Features: Kitchen Island,Pantry,Granite Counters,Cabinets-Painted
- Level: Main
Living Room
- Level: Main
Master Bedroom
- Features: Double Vanity,Tub-Garden,Separate Shower
- Level: Second
Property
Details
- Parcel number: 00980501054
Features
- Stories: 2
Lot
- Lot size: 8,712 sqft
- Features: Sprinkler
Parking
- Total spaces: 2
- Parking features: Garage - Attached
- Has garage: Yes
- Attached garage spaces: 2
- Covered spaces: 2