
645 N 200 E #512, Providence, UT, 84332
About This Home
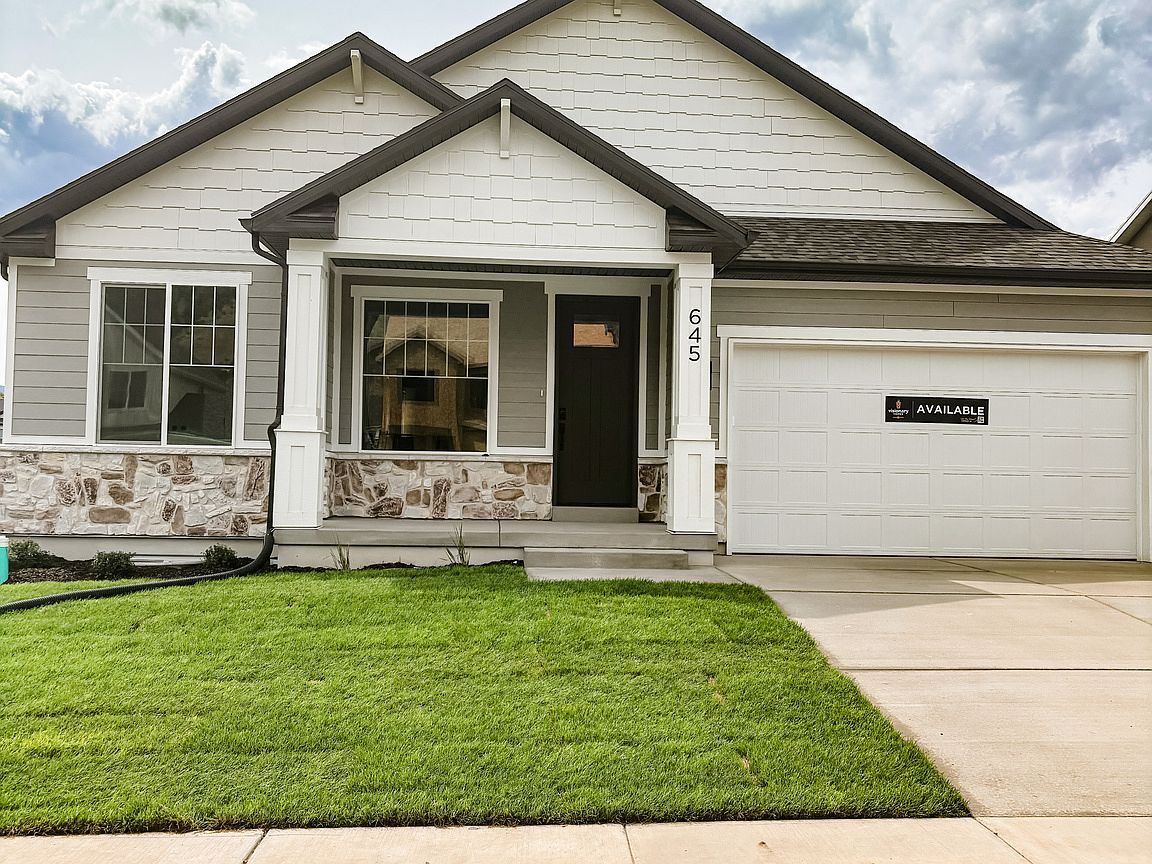
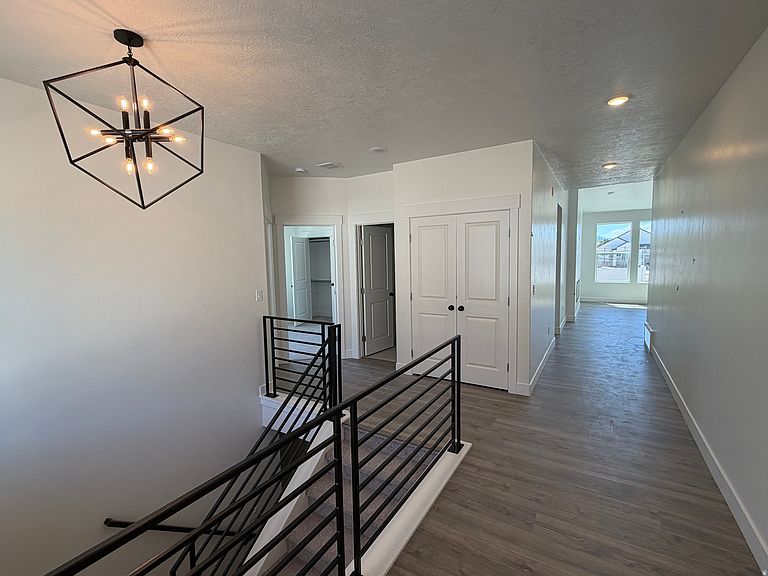
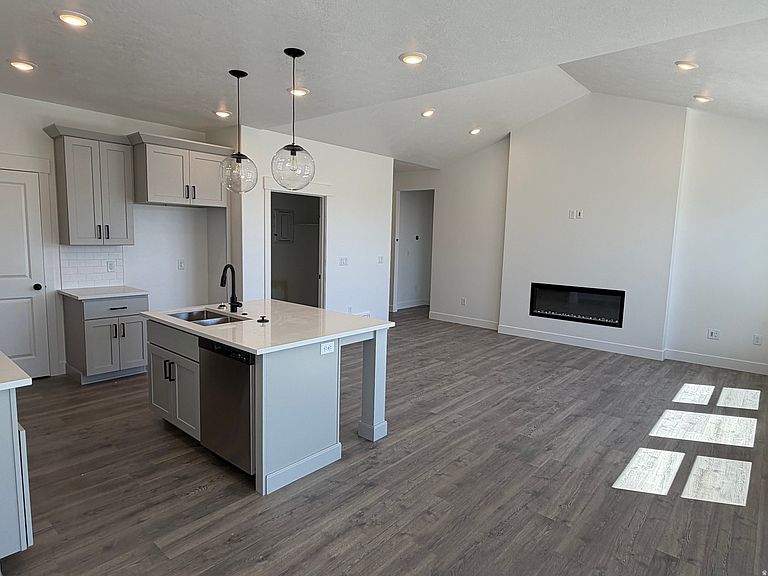
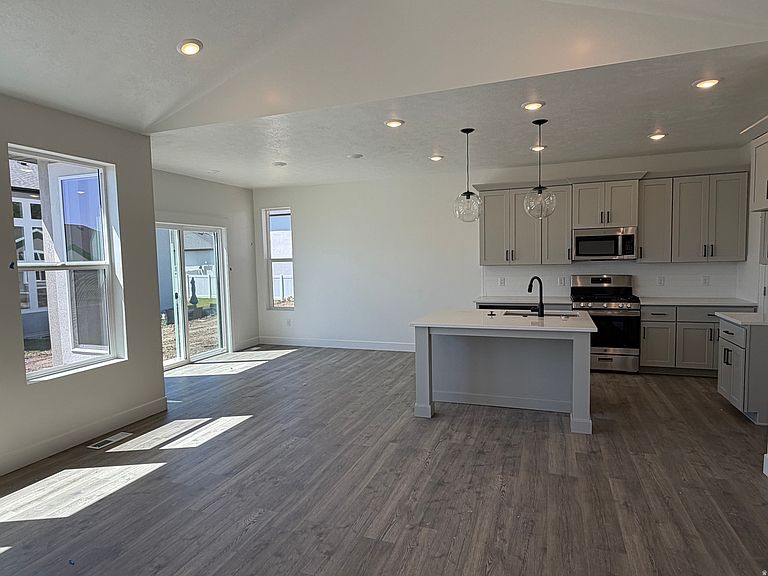
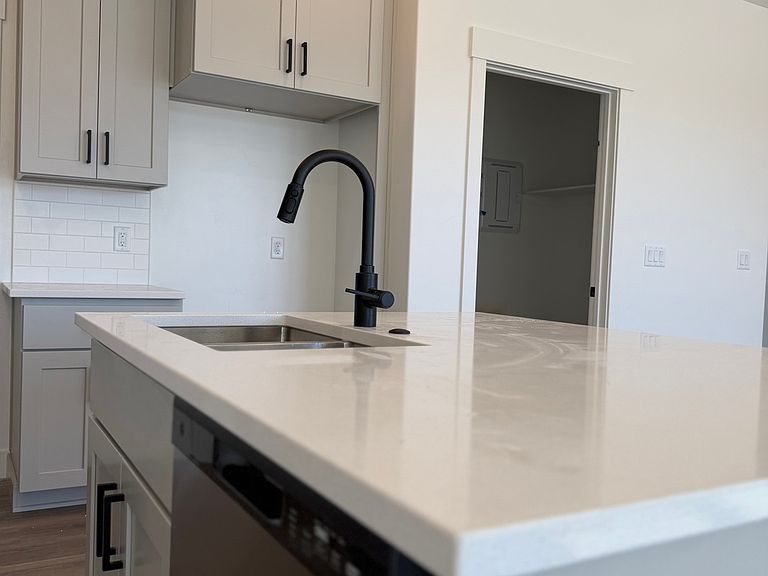
**$10K in closing costs when using First Colony Mortgage, our preferred lender!** One of the final opportunities to own a single-level home in the highly sought-after Vineyard community! This Lyndhurst floor plan offers the convenience of main-level living today with incredible room to grow tomorrow. The main floor features comfortable, open-concept living, while the unfinished basement provides an outstanding opportunity to build equity on your own timeline. When finished, the basement can accommodate **four additional bedrooms, a full bathroom, a spacious family room, and plenty of storage, with two of the bedrooms featuring walk-in closets**. Whether you envision a game room, home theater, children's playroom, guest space, or all of the above, you'll have the flexibility to finish the space when the time is right. Opportunities like this are becoming increasingly rare. This is one of the few remaining lots in Vineyard, and there are currently no remaining Visionary lots in Cache Valley that accommodate this popular single-level floor plan with a basement. The home is in the final stages of paint touch-ups but is ultimately move in ready! If you've been looking for the ease of single-level living without sacrificing future space or investment potential, this home truly offers the best of both worlds. *Photos are of this actual home, front and backyard landscaping are included!*
Getting Around
 Car-Dependent
 Very Limited Transit
 Somewhat Bikeable
Schools
Construction
Condition
- Property condition: Blt./Standing
- Year built: 2026
Materials
- Roof: Asphalt,Pitched
- Construction materials: Stone,Stucco
Type & Style
- Home type: SingleFamily
- Architectural style: Rambler/Ranch
- Property subType: Single Family Residence
Interior
Basement
- Has basement: Yes
- Basement: Full
Bedrooms & Bathrooms
- Bedrooms: 3
- Bathrooms: 2
- Full bathrooms: 2
- Main level bedrooms: 3
Features
- Smart Thermostat
- Window features: None
- Flooring: Carpet,Tile
- Number of fireplaces: 1
- Fireplace: Yes
- Finished area below ground: 158
- Finished area above ground: 1,555
Heating & Cooling
- Heating features: Forced Air,>= 95% efficiency
- Cooling features: Central Air
Interior Area
- Total structure area: 3,135
- Total interior livable area: 3,135 sqft
Property
Details
- Parcel number: 023010512
- Zoning: R1
- Zoning description: Single-Family
Features
- Stories: 2
- Private pool: Yes
- Pool features: In Ground,Association
- Residential vegetation: Landscaping: Part
Lot
- Lot size: 6,098 sqft
- Features: Sprinkler: Auto-Part,Drip Irrigation: Auto-Part
- Lot size dimensions: 0.0 x 0.0 x 0.0
Parking
- Total spaces: 6
- Parking features: Garage
- Has garage: Yes
- Attached garage spaces: 2
- Covered spaces: 2
- Uncovered spaces: 4