



2061 Falcon Dr, Tyler, TX, 75702
5beds
4baths
1,600sqft
$247,990
$155price/sqft
$2,015/moest. monthly cost
$80,600/yrincome needed
About This Home
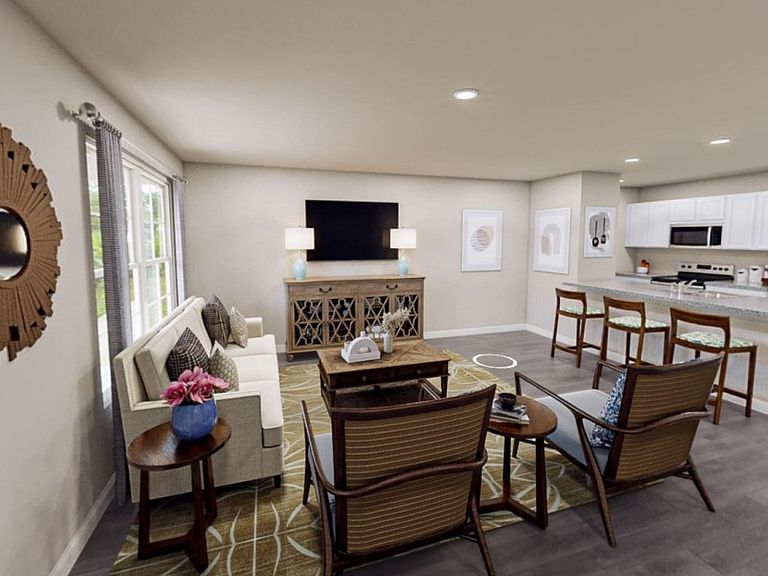
MLS# 21279290 - Built by NHC - Ready Now! ~ Model 1600 B1 - Charlotte The Charlotte offers a smart two-story layout with approximately 1,600 square feet, 5 bedrooms, and 3.5 bathrooms. Designed with everyday functionality in mind, this home provides open living space, a first-floor primary suite, and four additional bedrooms upstairs for added flexibility.
Getting Around
20
 Car-Dependent
0
 Very Limited Transit
28
 Somewhat Bikeable
Schools
3/10
6/10
4/10
Construction
Condition
- Year built: 2026
Materials
- Foundation: Slab
- Roof: Composition
- Construction materials: Fiber Cement
Type & Style
- Home type: SingleFamily
- Architectural style: Detached
- Property subType: Single Family Residence
Interior
Appliances
- Appliances included: Dishwasher,Electric Range,Microwave
Bedroom
- Level: Second
- Dimensions: 12 x 11
Bedroom
- Level: Second
- Dimensions: 10 x 10
Bedroom
- Level: Second
- Dimensions: 10 x 10
Bedroom
- Level: Second
- Dimensions: 10 x 10
Bedrooms & Bathrooms
- Bedrooms: 5
- Bathrooms: 4
- Full bathrooms: 3
- 1/2 bathrooms: 1
Features
- Eat-in Kitchen,Kitchen Island,Walk-In Closet(s)
- Flooring: Carpet,Laminate
Heating & Cooling
- Heating features: Central,Electric
- Cooling features: Central Air,Electric
Interior Area
- Total interior livable area: 1,600 sqft
Kitchen
- Level: First
- Dimensions: 11 x 9
Living Room
- Level: First
- Dimensions: 19 x 16
Master Bedroom
- Features: Walk-In Closet(s)
- Level: First
- Dimensions: 12 x 11
Property
Details
- Parcel number: 2061 Falcon
Features
- Levels: Two
- Stories: 2
- Pool features: None
Lot
- Lot size: 6,098 sqft
Parking
- Total spaces: 1
- Parking features: See Remarks
- Covered spaces: 1
- Carport: Yes
- Carport spaces: 1