


2871 Messenger Way, Bryan, TX, 77803
3beds
2baths
1,383sqft
$283,000
$205price/sqft
$2,179/moest. monthly cost
$87,160/yrincome needed
About This Home
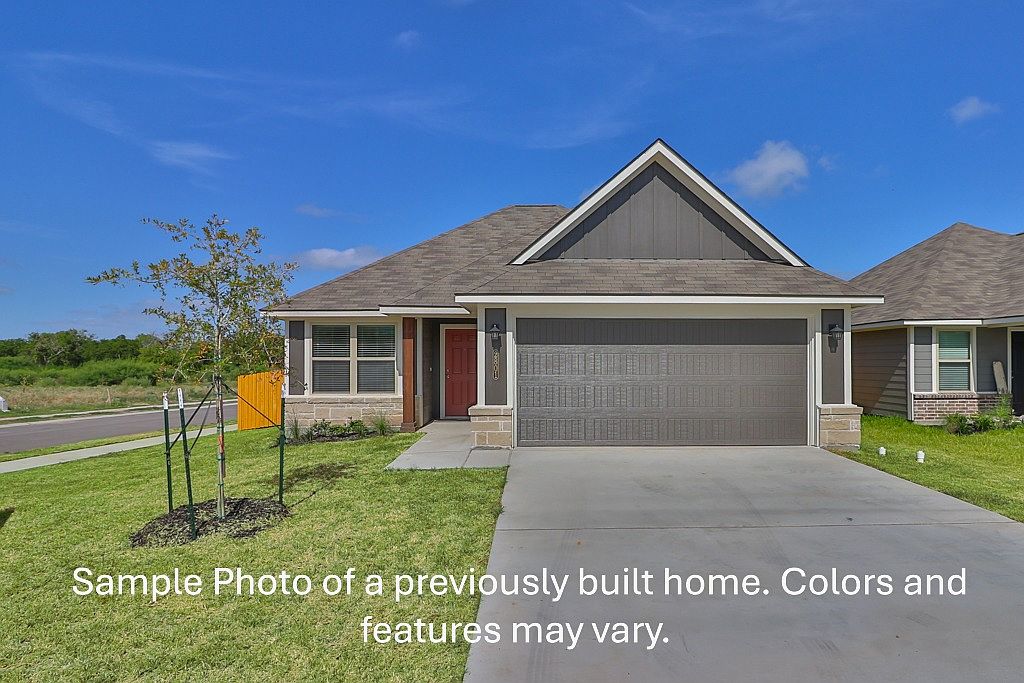
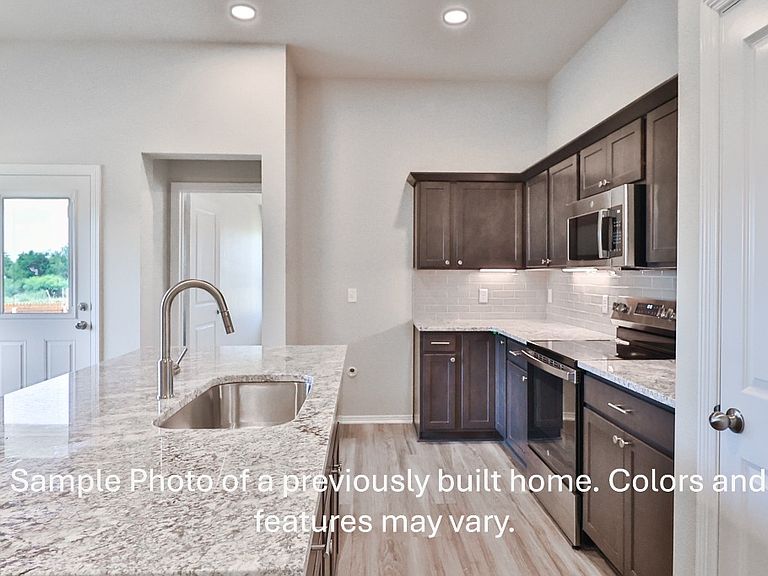
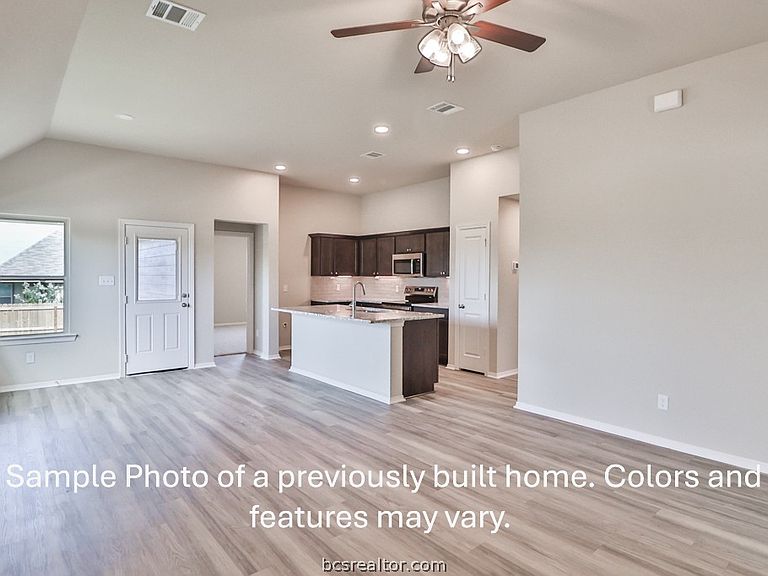
This beautiful Blackrock home offers 3 bedrooms, 2 bathrooms,a study and is located in the Bonham Trace subdivision. This one story home features an open floor plan with a large living room that connects to the gorgeous kitchen and dining area. The primary bedroom is very spacious, has a connecting bathroom and a large walk-in closet. Other features include granite or quartz in the kitchen and bathrooms, LVP flooring in the the common areas and bathrooms, carpet in the bedrooms only. *Photos are sample photos of similar plan. Buyer can make selections!**
Getting Around
9
 Car-Dependent
0
 Very Limited Transit
30
 Somewhat Bikeable
Schools
5/10
4/10
3/10
Construction
Condition
- Year built: 2026
Materials
- Foundation: Slab
- Roof: Composition,Shingle
- Construction materials: Brick,HardiPlank Type,Stone
Other
- Builder name: Blackrock Builders, LP
Type & Style
- Home type: SingleFamily
- Architectural style: Traditional
- Property subType: Single Family Residence
Interior
Appliances
- Appliances included: Dishwasher,Electric Range,Electric Water Heater,Disposal,Microwave,Water Heater,ENERGY STAR Qualified Appliances
- Laundry features: Washer Hookup
Bathroom
- Level: Main
Bathroom
- Level: Main
Bedroom
- Level: Main
- Dimensions: 10 X 10
Bedroom
- Level: Main
- Dimensions: 10 X 10
Bedrooms & Bathrooms
- Bedrooms: 3
- Bathrooms: 2
- Full bathrooms: 2
Features
- Granite Counters,High Ceilings,Ceiling Fan(s)
- Window features: Low-Emissivity Windows
- Flooring: Carpet,Other
Heating & Cooling
- Heating features: Central,Electric
- Cooling features: Central Air,Electric
Interior Area
- Total structure area: 1,383
- Total interior livable area: 1,383 sqft
Kitchen
- Level: Main
- Dimensions: 9-3 X 12-11
Living Room
- Level: Main
- Dimensions: 13-8 X 14-10
Master Bedroom
- Level: Main
- Dimensions: 13-6 X 14-6
Study
- Level: Main
- Dimensions: 8-4 X 10⁻⁶
Property
Accessibility
- Accessibility features: None
Details
- Parcel number: 460231
Features
- Levels: One
- Stories: 1
- Patio & porch: Covered
- Fencing: Privacy,Wood
Lot
- Lot size: 5,227 sqft
- Features: Cul-De-Sac,Open Lot
Parking
- Total spaces: 2
- Parking features: Attached,Garage
- Has garage: Yes
- Attached garage spaces: 2
- Covered spaces: 2