


11044 S 91st East Ave, Tulsa, OK, 74133
About This Home
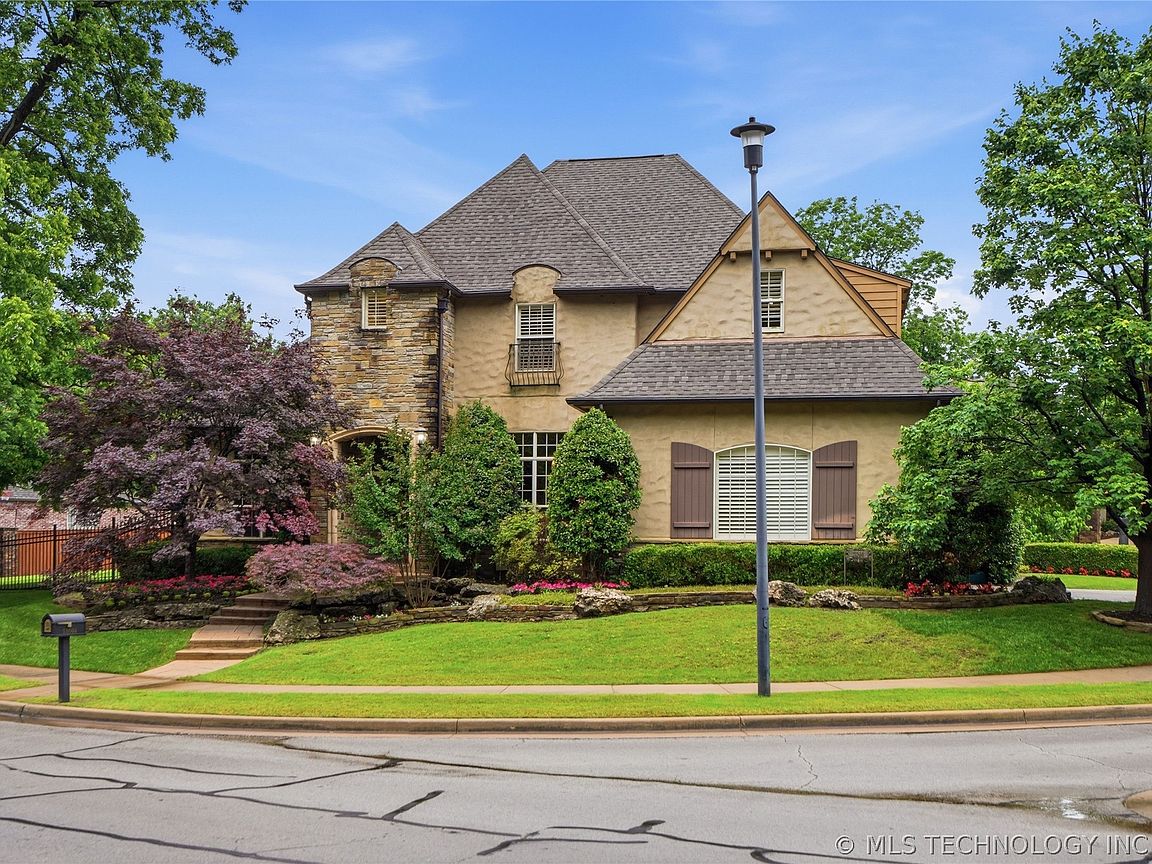
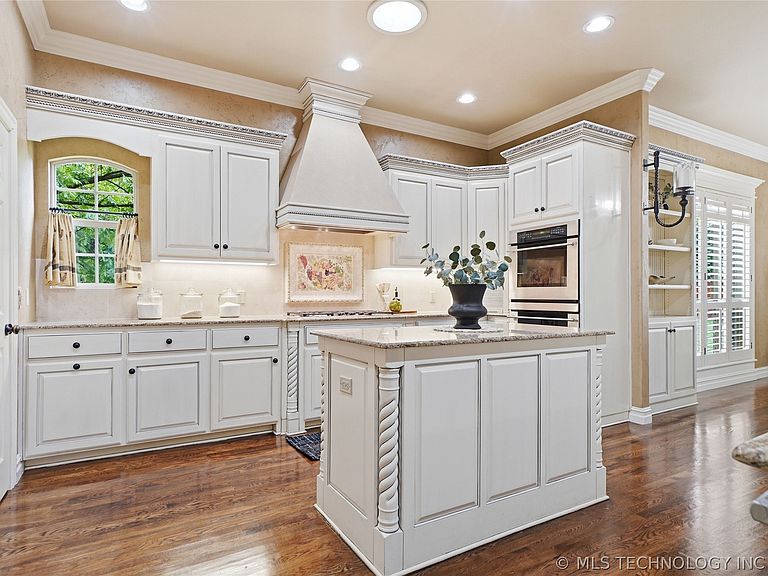
Exceptionally maintained and move-in ready, this home offers generous living space, high-end finishes, privacy, and outstanding entertaining amenities in an established neighborhood. Additional highlights include a new roof, newer flooring throughout, and a completed pre-inspection for added buyer confidence. Nestled within the prestigious Enclave at Legacy and facing the greenbelt, 11044 S 91st E Ave is a masterfully crafted Brumble built residence that embodies Timeless Elegance in every carefully considered detail. This 5-bedroom, 5-bathroom home seamlessly blends classic architecture with refined modern living - from its stately facade and welcoming entry to the rich milled trim work, curated finishes, custom wood shutters throughout, and each bedroom offers its own private bath. The open, flowing floor plan is ideal for both gracious entertaining and intimate everyday moments, anchored by a chef's kitchen, multiple entertaining spaces, and large backyard ready for a pool. Whether you're drawn to the serene primary suite retreat with double sided fireplace and his and hers walk-in closets, the thoughtful ample storage, every corner of this home tells a story of intentional design and function - a true legacy property in one of Tulsa's most coveted communities.
Getting Around
 Car-Dependent
 No Nearby Transit
 Somewhat Bikeable
Schools
Construction
Condition
- Year built: 2004
Materials
- Foundation: Slab
- Roof: Asphalt,Fiberglass
- Construction materials: Brick,Stone,Stucco,Wood Frame
Type & Style
- Home type: SingleFamily
- Architectural style: French Provincial
- Property subType: Single Family Residence
Interior
Appliances
- Appliances included: Built-In Range,Built-In Oven,Double Oven,Dishwasher,Disposal,Gas Water Heater,Ice Maker,Microwave,Oven,Range,Refrigerator,Wine Refrigerator,Humidifier,PlumbedForIce Maker
- Laundry features: Washer Hookup,Electric Dryer Hookup,Gas Dryer Hookup
Basement
- Basement: None
Bathroom
- Level: Second
Bedroom
- Level: First
Bedroom
- Level: Second
Bedroom
- Level: Second
Bedrooms & Bathrooms
- Bedrooms: 5
- Bathrooms: 5
- Full bathrooms: 5
Bonus Room
- Level: Second
Den
- Level: First
Dining Room
- Level: First
Features
- Attic,Wet Bar,Granite Counters,High Ceilings,High Speed Internet,Pullman Bath,Cable TV,Wired for Data,Ceiling Fan(s),Electric Oven Connection,Gas Range Connection,Programmable Thermostat
- Window features: Vinyl
- Flooring: Carpet,Hardwood,Tile
- Number of fireplaces: 2
- Fireplace features: Gas Log,Gas Starter
- Fireplace: Yes
Game Room
- Level: Second
Heating & Cooling
- Heating features: Central,Electric,Gas
- Cooling features: Central Air,Humidity Control,3+ Units,Zoned
Interior Area
- Total structure area: 4,971
- Total interior livable area: 4,971 sqft
Kitchen
- Level: First
Living Room
- Level: First
Office
- Level: Second
Primary Bathroom
- Level: First
Primary Bedroom
- Level: First
Utility Room
- Level: First
Property
Accessibility
- Accessibility features: Accessible Doors
Details
- Parcel number: 57680832523030
Features
- Levels: Two
- Stories: 2
- Pool features: None
- Patio & porch: Enclosed,Patio
- Exterior features: Concrete Driveway,Sprinkler/Irrigation,Lighting,Rain Gutters
- Fencing: Decorative,Privacy
- Living area range: 4750-5000 SqFt
Lot
- Lot size: 0.37 Acres
- Features: Corner Lot,Greenbelt,Mature Trees
Parking
- Total spaces: 3
- Parking features: Attached,Garage,Garage Faces Side,Shelves,Storage
- Has garage: Yes
- Attached garage spaces: 3
- Covered spaces: 3