



44174 Poudre Canyon Rd, Bellvue, CO, 80512
About This Home
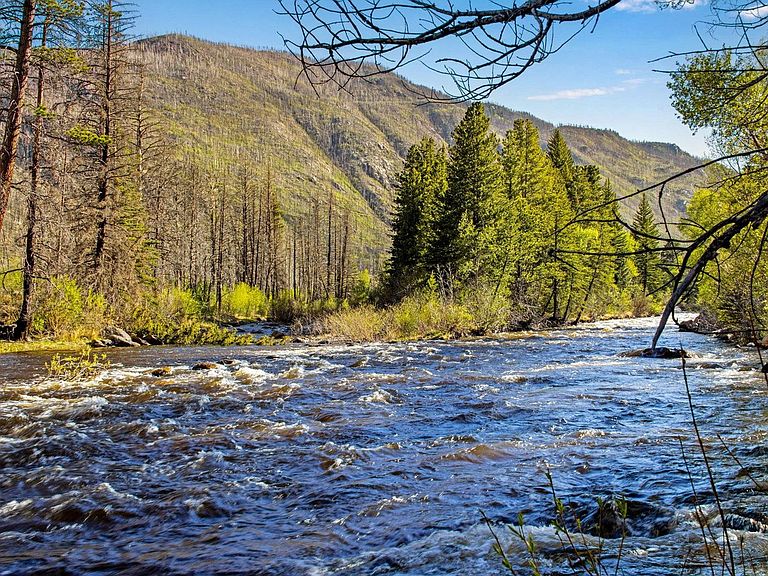
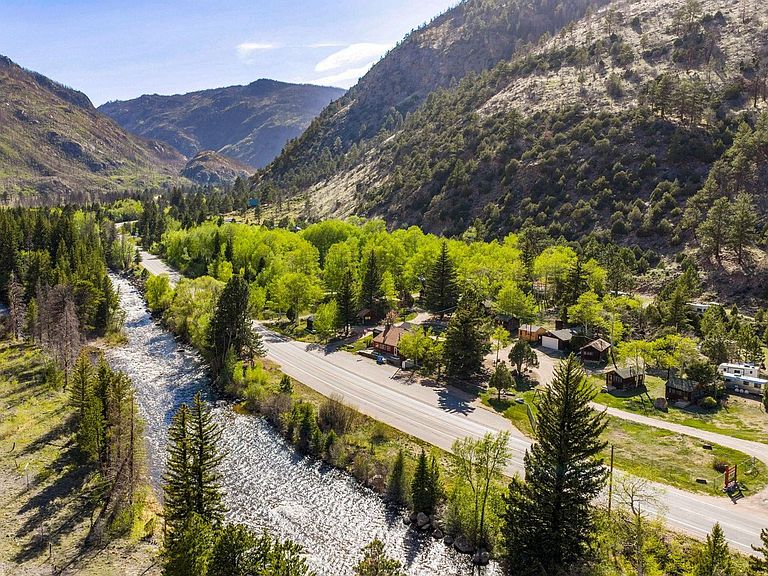
An incredible opportunity to own historic Sportsman's Lodge on 5.56 acres with 1,000 feet of Cache La Poudre River frontage. Property includes 12 furnished cabins, 10 RV spaces with room to expand, retail gift shop sold with all inventory (Above shop is currently used as storage but has 2 rooms and a 1/2 bath. All inventory is included), game room/office or potential second dwelling, primary residence with 2 beds and 2 baths and forced air heat, storage building, large detached garage, pond, playground, picnic area, dozen included BBQs, horseshoe pits, 2 wells, 3 septic systems, 6 leased propane tanks, 11 wood stoves, 2 all season heated 3/4 baths, and open zoning. Operated continuously since 1931, this rare income-producing property offers endless possibilities. Lease the home and operate the business, or live onsite while running the lodge. Nearly 6 acres of historic cabins and private riverfront create a true Colorado mountain retreat. Previously used as a restaurant and can be re-converted. With 300+ days of sunshine annually, enjoy hiking, fishing, hunting, rafting, climbing, camping, horseback riding and abundant wildlife right outside your door. Relax to the sounds of the river and enjoy peaceful mountain living under the stars. Conveniently located near Sleeping Elephant Mountain, Big South Trail, Glen Echo Gas, Canyon Grill, Chambers Lake and Poudre Falls. Comfortably located at 7,849 feet above sea level. Please email for additional property information or to schedule a showing. This is an active business, so advance notice is appreciated.
Getting Around
 Car-Dependent
 Very Limited Transit
 Somewhat Bikeable
Schools
Construction
Condition
- Year built: 1981
Materials
- Roof: Composition
- Construction materials: Frame,Wood Siding
Type & Style
- Home type: SingleFamily
- Architectural style: Cabin,Contemporary
- Property subType: Cabin
Interior
Appliances
- Appliances included: Electric Range,Self Cleaning Oven,Dishwasher,Refrigerator,Washer,Dryer,Microwave,Gas Bar-B-Q
- Laundry features: Washer/Dryer Hookup
Basement
- Basement: None,Crawl Space,Radon Unknown
Bedroom2
- Level: Main
- Area: 110
- Dimensions: 10 x 11
Bedrooms & Bathrooms
- Bedrooms: 14
- Bathrooms: 10
- Full bathrooms: 1
- 3/4 bathrooms: 4
- 1/2 bathrooms: 5
- Main level bathrooms: 7
Dining Room
- Level: Main
- Area: 126
- Dimensions: 9 x 14
Features
- Eat-in Kitchen,Separate Dining Room,Open Floorplan,Workshop,Pantry,Natural Woodwork,Walk-In Closet(s),High Ceilings,Beamed Ceilings,Crown Molding,In-Law Floorplan
- Window features: Skylight(s),Window Coverings
- Flooring: Wood
- Fireplace features: Two or More
- Fireplace: Yes
- Finished area above ground: 6,062
Heating & Cooling
- Heating features: Forced Air,Baseboard,Wood Stove,2 or more Heat Sources,2 or more H20 Heaters
- Cooling features: Ceiling Fan(s)
Interior Area
- Total structure area: 6,062
- Total interior livable area: 6,062 sqft
Kitchen
- Level: Main
- Area: 120
- Dimensions: 10 x 12
Living Room
- Level: Main
- Area: 345
- Dimensions: 15 x 23
Primary Bedroom
- Features: 3/4 Primary Bath
- Level: Main
- Area: 117
- Dimensions: 9 x 13
Property
Accessibility
- Accessibility features: Level Lot,Level Drive,Accessible Doors,No Stairs,Main Floor Bath,Accessible Bedroom,Stall Shower,Main Level Laundry
Details
- Parcel number: R0283789
- Zoning: O
- Special condition: Private Owner
- Other equipment: Fireplace Tools Included
- Horse amenities: Horse(s) Allowed,Zoning Appropriate for 4+ Horses,Barn,Tack Room,Loafing Shed,Hay Storage,Riding Trail
Features
- Levels: One
- Stories: 1
- Patio & porch: Patio,Deck
- Exterior features: Balcony
- Fencing: Partial,Chain Link,Other
- Has view: Yes
- View description: Hills,Water
- Has water view: Yes
- Water view: Water
- Waterfront features: Abuts Stream/Creek/River,River,River Front,Pond(s)
- Horses can be raised: Yes
Lot
- Lot size: 5.56 Acres
- Features: Wooded,Evergreen Trees,Deciduous Trees,Native Plants,Level,Rock Outcropping,Abuts National Forest,Abuts Private Open Space,Unincorporated
Parking
- Total spaces: 4
- Parking features: RV Access/Parking,Detached,Heated Garage,Oversized,Tandem
- Has garage: Yes
- Attached garage spaces: 4
- Covered spaces: 4
Climate Risk is Financial Risk
Every home has a financial story beyond the listing price. Below, you’ll see the climate risks that could affect this property — and in Bills & Affordability, how those risks may influence repairs, insurance, utilities, and long-term value.
Biggest Threats for This Home
- Hail

- Inland Flooding

- Landslide

- Lightning

- Wildfire

- Winter Weather

- Avalanche

How This Home’s Risks Compare
FEMA Declared Disasters Across Colorado Counties
Understanding the Costs
Financial advisors generally recommend spending no more than 30% of your gross household income on housing costs. In practice, many households stretch to 35% or beyond — especially in high-cost markets.
Estimated Costs Today
| Monthly | Annual | |
|---|---|---|
| Mortgage | $5,435 | $65,220 |
| Home Insurance * | $308 | $3,696 |
| Property Taxes | $465 | $5,580 |
| Electricity | $457 | $5,491 |
| Total | $6,665 | $79,980 |
Income You'd Need if You Spent...
Colorado FAIR Plan Programs

How Costs Could Change Over Time
Climate risk is quickly impacting all of the major home ownership costs. Adjust the growth rates and percentage of income spent on housing below to see how your housing costs could change over the next 10 years — and what income you'd need to keep up.
Comparing Against the Market
Price Per Sq Ft
vs Other Active Listings
Avg $/sqft
vs Homes Sold Last Month
Median $/sqft
Current Market Trends
Median Price Per Square Foot
The median price per square foot of homes sold in this area each month. Compare this to this listing's price per square foot to gauge whether the home is priced in line with recent sales.
Historicals for This Listing
Zestimate History ($/sqft)
No zestimate history available
Price History
| Date | Event | Price |
|---|---|---|
| 2026-06-19 | Price change | $1,075,000 |
| 2026-05-29 | Listed for sale | $1,150,000 |
 View on Zillow