




209 Simpson Ave Building 3-201, Lexington, KY, 40504
About This Home
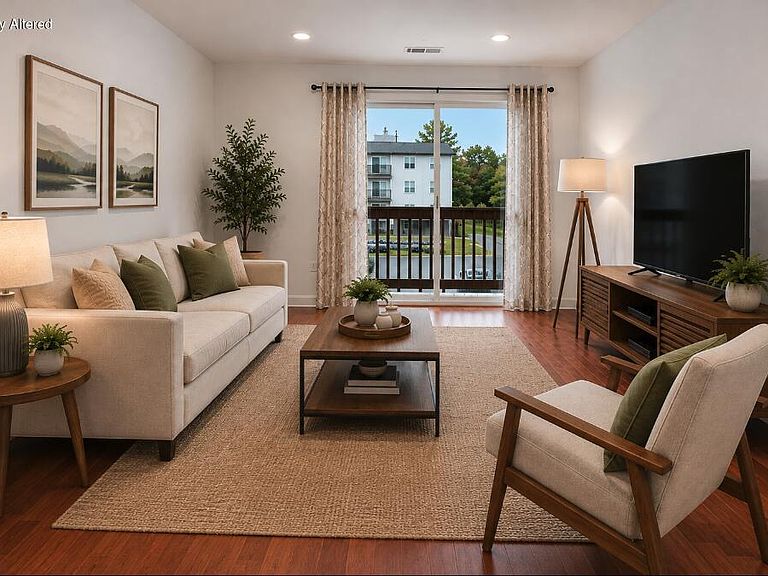
3 bedrooms, 2 full baths, and an unbeatable location near the University of Kentucky—all for just $220,000! This move-in ready Campus Downs condo offers exceptional value with recent paint, updated bathrooms, and a clean, modern interior that's ready for its next owner. The open-concept layout creates a comfortable space for everyday living, entertaining, or a flexible roommate-style floor plan. The spacious primary suite features a walk-in closet and private en-suite bath, while two additional bedrooms provide plenty of room for guests, a home office, or other flexible living needs. Step outside to your private balcony and enjoy the convenience of exterior maintenance, landscaping, and snow removal included through the HOA. Located just minutes from the University of Kentucky, UK HealthCare, downtown Lexington, shopping, restaurants, and entertainment, this home combines low-maintenance living with outstanding convenience. Whether you're searching for a primary residence, a second home, or an investment opportunity, this well-maintained condo is one you won't want to miss. Buyer to verify schools, square footage, and HOA/property management information.
Getting Around
 Very Walkable
 Very Limited Transit
 Very Bikeable
Schools
Construction
Condition
- Year built: 1995
Materials
- Foundation: Slab
- Roof: Shingle
- Construction materials: Brick Veneer,Vinyl Siding
Type & Style
- Home type: Condo
- Property subType: Condominium
Interior
Appliances
- Appliances included: Dryer,Dishwasher,Microwave,Refrigerator,Washer,Range
- Laundry features: Electric Dryer Hookup,Main Level,Washer Hookup
Bathroom1
- Level: First
Bathroom2
- Level: First
Bedroom2
- Level: First
Bedroom3
- Level: First
Bedrooms & Bathrooms
- Bedrooms: 3
- Bathrooms: 2
- Full bathrooms: 2
Dining Room
- Level: First
Features
- Eat-in Kitchen,Walk-In Closet(s)
- Window features: Blinds
- Flooring: Other,Tile,Vinyl
- Finished area below ground: 0
- Finished area above ground: 1,025
Heating & Cooling
- Heating features: Electric,Heat Pump
- Cooling features: Central Air,Electric
Interior Area
- Total structure area: 1,025
- Total interior livable area: 1,025 sqft
Kitchen
- Level: First
Living Room
- Level: First
Master Bedroom
- Level: First
Utility Room
- Level: First
Property
Details
- Parcel number: 10056950
Features
- Levels: One
- Fencing: None
- Has view: Yes
- View description: Neighborhood
Lot
- Features: Many Trees
Parking
- Parking features: Off Street,Other