



601-603 N Cedros Ave, Solana Beach, CA, 92075
About This Home
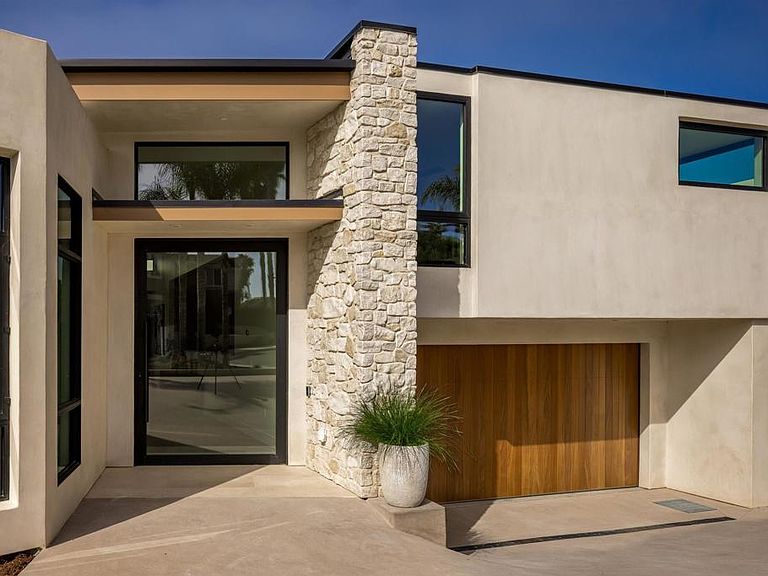
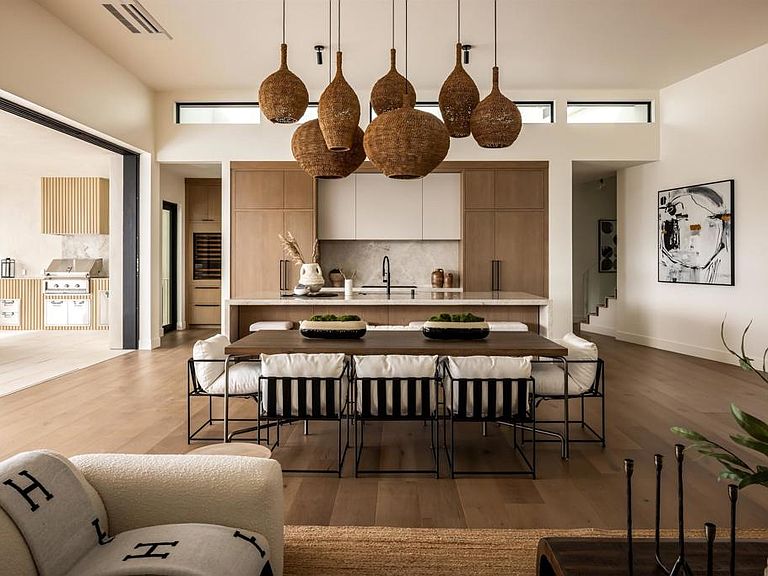
Welcome to 601-603 North Cedros Avenue. A BRAND NEW LUXURY CUSTOM HOME in the heart of Solana Beach, where coastal living meets modern design. Spanning an impressive 5,571 sq. ft. on a generous 15,505 sq. ft. flat lot, this architectural gem seamlessly blends indoor-outdoor living with unparalleled sophistication. This masterpiece invites you to indulge in it's expansive layout that can live like a single story. Organic luxurious finishes and an abundance of natural light in every space of this home. Open concept interior with soaring ceilings and endless living options blending style with comfort. The gourmet kitchen flows effortlessly into the living spaces and out to the sparkling saltwater pool—your personal sanctuary for relaxation or hosting unforgettable gatherings under the California sun. A rooftop deck crowns this masterpiece, offering ocean views of Seaside and Cardiff Reef. Whether it’s a peaceful morning coffee or a sunset soirée, this space guarantees endless moments to savor. Adding to its versatility and living options, the property includes a private ADU, perfect for guests, multigenerational living or a large office space. The oversized 4-car garage ensures plenty of storage for vehicles, surfboards, and everything in between. Located on a prime cul-de-sac in a walkable neighborhood just minutes from acclaimed schools, boutique shops, vibrant restaurants, live music, Del Mar Race Track, and the sandy shores of the beach. This home isn’t just a place to live—it’s where lifelong memories are made and the coastal lifestyle comes to life. Experience luxury living in Solana Beach, Where everyday feels like a vacation.
Getting Around
 Somewhat Walkable
 Very Limited Transit
 Bikeable
Schools
Construction
Condition
- Property condition: Turnkey,Under Construction
- New construction: Yes
- Year built: 2026
Materials
- Roof: Flat
- Construction materials: Glass,Stone,Stucco
Type & Style
- Home type: SingleFamily
- Property subType: Single Family Residence
Interior
Appliances
- Appliances included: Dryer,Washer
- Laundry features: Laundry Room
Bathroom
- Features: Bathroom Exhaust Fan,Bathtub,Dual Sinks,Enclosed Toilet,Linen Closet,Multiple Shower Heads,Soaking Tub,Separate Shower,Upgraded,Vanity
Bedrooms & Bathrooms
- Bedrooms: 5
- Bathrooms: 6
- Full bathrooms: 5
- 1/2 bathrooms: 1
- Main level bathrooms: 4
- Main level bedrooms: 3
Cooling
- Cooling features: Central Air,High Efficiency,Zoned
Features
- Main Level Primary,Primary Suite,Walk-In Closet(s)
- Flooring: Tile,Wood
- Fireplace features: Great Room,Primary Bedroom
- Fireplace: Yes
- Common walls with other units/homes: No Common Walls
Interior Area
- Total interior livable area: 5,571 sqft
Kitchen
- Features: Built-in Trash/Recycling,Butler's Pantry,Kitchen Island,Kitchen/Family Room Combo,Kitchenette,Pots & Pan Drawers,Self-closing Drawers,Utility Sink,Walk-In Pantry
Master Bedroom
- Features: Main Level Primary
Master Bedroom
- Features: Primary Suite
Other
- Features: Walk-In Closet(s)
Property
Accessibility
- Accessibility features: Accessible Doors,Accessible Entrance
Details
- Parcel number: 2630622700
- Zoning: R-2
- Special condition: Standard
Features
- Levels: Two
- Stories: 2
- Entry location: 1
- Private pool: Yes
- Pool features: In Ground,Permits,Private,Salt Water,Tile,Waterfall
- Has spa: Yes
- Spa features: In Ground,Permits,Private
- Has view: Yes
- View description: Bluff,Coastline,Canyon,Neighborhood,Ocean,Pool,Trees/Woods,Water
- Has water view: Yes
- Water view: Coastline,Ocean,Water
- Waterfront features: Lagoon,Ocean Side Of Freeway
Lot
- Lot size: 0.36 Acres
- Features: Back Yard,Cul-De-Sac,Drip Irrigation/Bubblers,Landscaped,Level,Near Park,Near Public Transit,Paved,Yard
Parking
- Total spaces: 8
- Parking features: Garage - Attached
- Has garage: Yes
- Attached garage spaces: 4
- Covered spaces: 4
- Uncovered spaces: 4