



843 Indigo Bay Circle Vanderbilt- Lot 281, Myrtle Beach, SC, 29579
About This Home
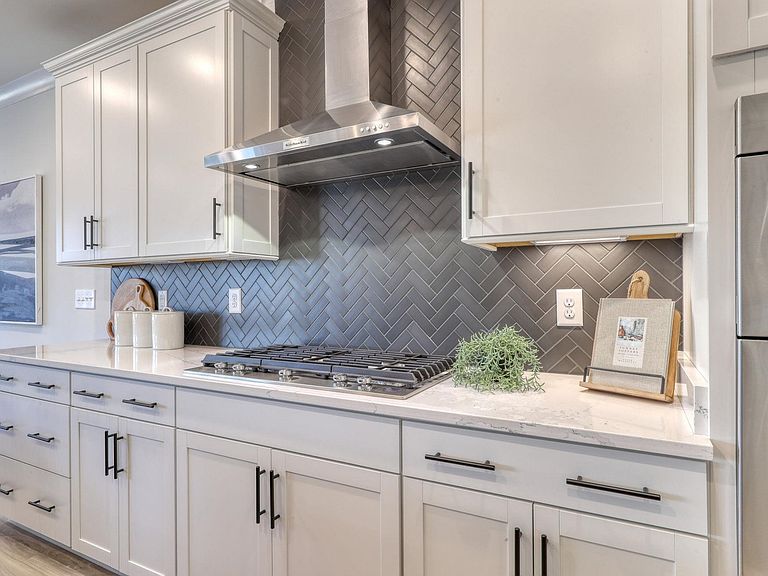
Welcome to the highly sought-after Vanderbilt floor plan in Indigo Bay! This beautifully designed 4-bedroom, 3.5-bath home offers the perfect blend of luxury, space and function. The gourmet kitchen is a true showstopper, featuring quartz countertops, gas cooking, an upgraded tile backsplash and a butler’s pantry with elegant glass-front cabinets—ideal for entertaining. The extended gathering room provides an open, airy feel with plenty of space to relax or host guests. Enjoy coastal living at its best with a screened lanai overlooking the backyard—perfect for morning coffee or evening unwinding. The spacious first-floor owner’s suite offers convenience and privacy, complete with an expanded tile-surround shower for a spa-like retreat. Upstairs, you’ll find a large loft, three generously sized bedrooms, and two additional full bathrooms—plenty of room for family and guests. Located in the gated community of Indigo Bay, residents enjoy exceptional amenities including a resort-style pool, clubhouse, fitness center, dog park with dog wash station, pickleball courts, basketball, and shuffleboard. Ideally situated just minutes (approx. 10 minutes) from the beach and close to major highways, shopping, dining, and entertainment—this home truly has it all! Estimated completion last summer/early fall.***Photos are of model home and not actual home. See sales associate for further details.**
Getting Around
 Car-Dependent
 Very Limited Transit
 Somewhat Bikeable
Schools
Construction
Condition
- Property condition: Under Construction
- New construction: Yes
- Year built: 2026
Materials
- Foundation: Slab
- Construction materials: HardiPlank Type,Masonry,Wood Frame
Other
- Builder model: Vanderbilt
- Builder name: Pulte Home Company, LLC
Type & Style
- Home type: SingleFamily
- Property subType: Single Family Residence
Interior
Appliances
- Appliances included: Dishwasher,Disposal,Microwave,Range,Range Hood
- Laundry features: Washer Hookup
Bedroom1
- Level: Second
Bedroom2
- Level: Second
Bedroom3
- Level: Second
Bedrooms & Bathrooms
- Bedrooms: 4
- Bathrooms: 4
- Full bathrooms: 3
- 1/2 bathrooms: 1
Dining Room
- Features: Family/Dining Room
Family Room
- Features: Tray Ceiling(s),Ceiling Fan(s)
Features
- Attic,Tray Ceiling(s),Ceiling Fan(s),Dual Sinks,Main Level Primary,Pull Down Attic Stairs,Permanent Attic Stairs,Split Bedrooms,Separate Shower,Walk-In Closet(s),Breakfast Bar,Bedroom on Main Level,Entrance Foyer,Loft,Stainless Steel Appliances,Solid Surface Counters
- Door features: Insulated Doors
- Flooring: Carpet,Luxury Vinyl,Luxury VinylPlank
- Attic: Pull Down Stairs,Permanent Stairs
Heating & Cooling
- Heating features: Central,Electric
- Cooling features: Central Air
Interior Area
- Total structure area: 4,280
- Total interior livable area: 3,392 sqft
Kitchen
- Features: Breakfast Bar,Dishwasher,Kitchen Exhaust Fan,Pantry,Stainless Steel Appliances,Solid Surface Counters
Master Bathroom
- Features: Dual Sinks,Separate Shower
Master Bedroom
- Features: Tray Ceiling(s),Ceiling Fan(s),Main Level Primary,Walk-In Closet(s)
- Level: First
Other
- Features: Bedroom on Main Level,Entrance Foyer,Library,Loft,Utility Room
Property
Details
- Parcel number: 39706030031
- Zoning: RES
- Special condition: None
Features
- Levels: Two
- Stories: 2
- Pool features: Community,Outdoor Pool
- Patio & porch: Balcony,Rear Porch,Front Porch,Patio,Porch,Screened
- Exterior features: Balcony,Sprinkler/Irrigation,Porch,Patio
Lot
- Lot size: 10,454 sqft
- Features: Outside City Limits,Rectangular,Rectangular Lot
Parking
- Total spaces: 4
- Parking features: Attached,Garage,Two Car Garage,Garage Door Opener
- Has garage: Yes
- Attached garage spaces: 2
- Covered spaces: 2