
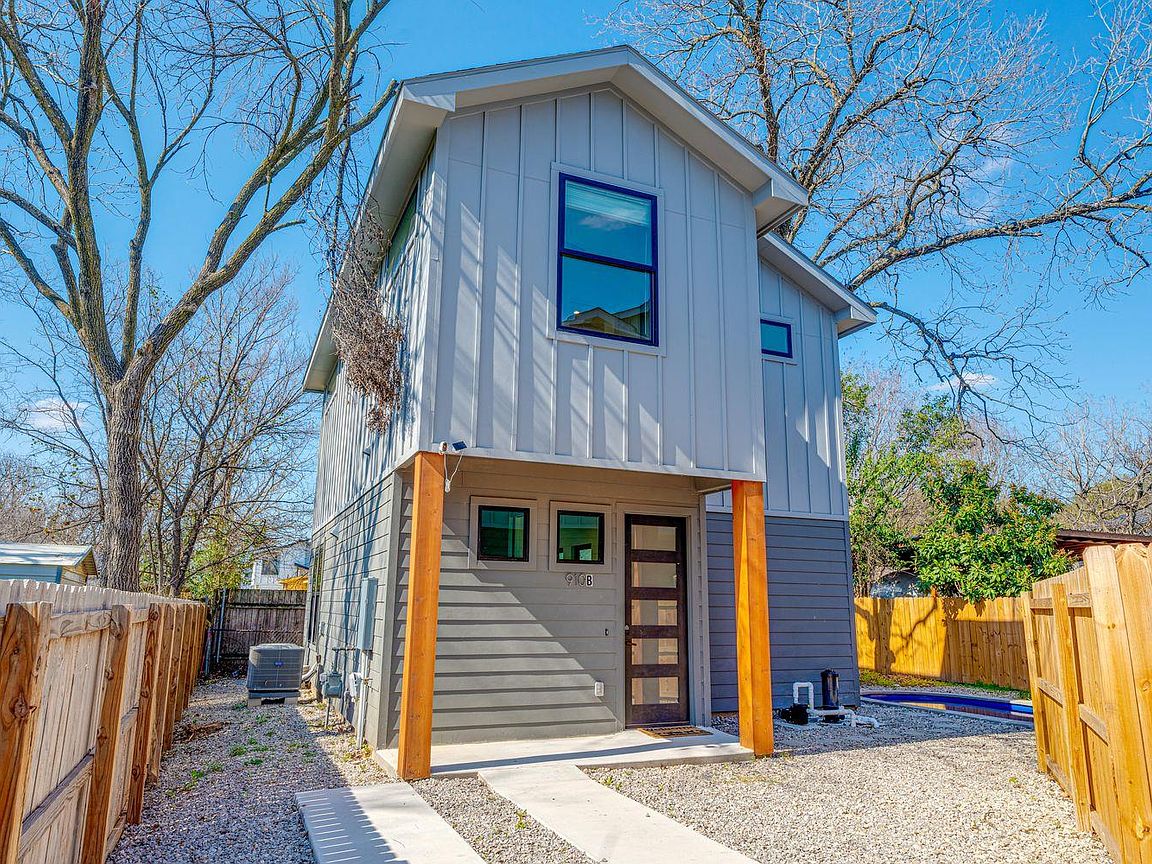


910 Tillery St #B, Austin, TX, 78702
About This Home
Located in the heart of East Austin, 910 Tillery St, Unit B blends modern design, flexible living, and investment potential just minutes from downtown Austin. Currently operating as a successful short-term rental, this thoughtfully designed home offers an exceptional opportunity for buyers seeking a stylish personal retreat, lock-and-leave second home, or income-producing property in one of Austin’s most sought-after neighborhoods. The contemporary residence features 2 bedrooms, 1.5 bathrooms, and an open-concept layout filled with natural light, while modern finishes and curated details create a warm, elevated atmosphere throughout. The chef-inspired kitchen offers quality finishes, ample storage, and an open dining area that flows seamlessly into the living space, ideal for relaxing or entertaining, while a sleeper sofa adds flexibility for guests and short-term rental accommodations. Upstairs, the private primary suite includes an ensuite bath, dedicated workspace, private balcony, and generous storage, while an additional guest bedroom provides comfortable accommodations for family and visitors. Outside, the private backyard oasis is designed for year-round enjoyment with a sparkling pool, cooking area, and fire pit, perfect for embracing Austin’s indoor-outdoor lifestyle. Located minutes from Downtown Austin, Lady Bird Lake, acclaimed restaurants, coffee shops, nightlife, and entertainment, the property offers convenient access to everything that makes East Austin one of the city’s most vibrant destinations. Whether continuing as a successful short-term rental or enjoying it as a primary or secondary residence, this property delivers versatility, style, and an unbeatable location.
Getting Around
 Somewhat Walkable
 Some Transit
 Very Bikeable
Schools
Construction
Condition
- Property condition: Resale
- Year built: 2023
Materials
- Foundation: Slab
- Roof: Composition, Shingle
Type & Style
- Home type: Condo
- Property subType: Condominium
Interior
Appliances
- Appliances included: Dishwasher,Gas Range,Microwave,Oven,RNGHD,Refrigerator,Washer/Dryer Stacked
Bedrooms & Bathrooms
- Bedrooms: 2
- Bathrooms: 2
- Full bathrooms: 1
- 1/2 bathrooms: 1
Features
- See Remarks,Breakfast Bar,Ceiling Fan(s),High Ceilings,Eat-in Kitchen,Interior Steps,Kitchen Island,Open Floorplan,Recessed Lighting,Stackable W/D Connections
- Window features: Window Treatments
- Flooring: Tile,Wood
Heating & Cooling
- Heating features: Central
- Cooling features: Central Air
Interior Area
- Total interior livable area: 1,102 sqft
Property
Accessibility
- Accessibility features: None
Details
- Parcel number: 02061345030000
- Attached to another structure: Yes
- Special condition: Standard
Features
- Levels: Two
- Stories: 2
- Private pool: Yes
- Pool features: In Ground,Outdoor Pool
- Patio & porch: Covered,Patio
- Exterior features: See Remarks,Balcony,Lighting,Private Entrance,Private Yard
- Spa features: None
- Fencing: Back Yard, Fenced, Gate
- Has view: Yes
- View description: Neighborhood,Pool
- Waterfront features: None
Lot
- Lot size: 3,672 sqft
- Features: Back Yard,Level
Parking
- Parking features: Driveway,Gated