


5772 Galena St Lot 297, West Lafayette, IN, 47906
About This Home
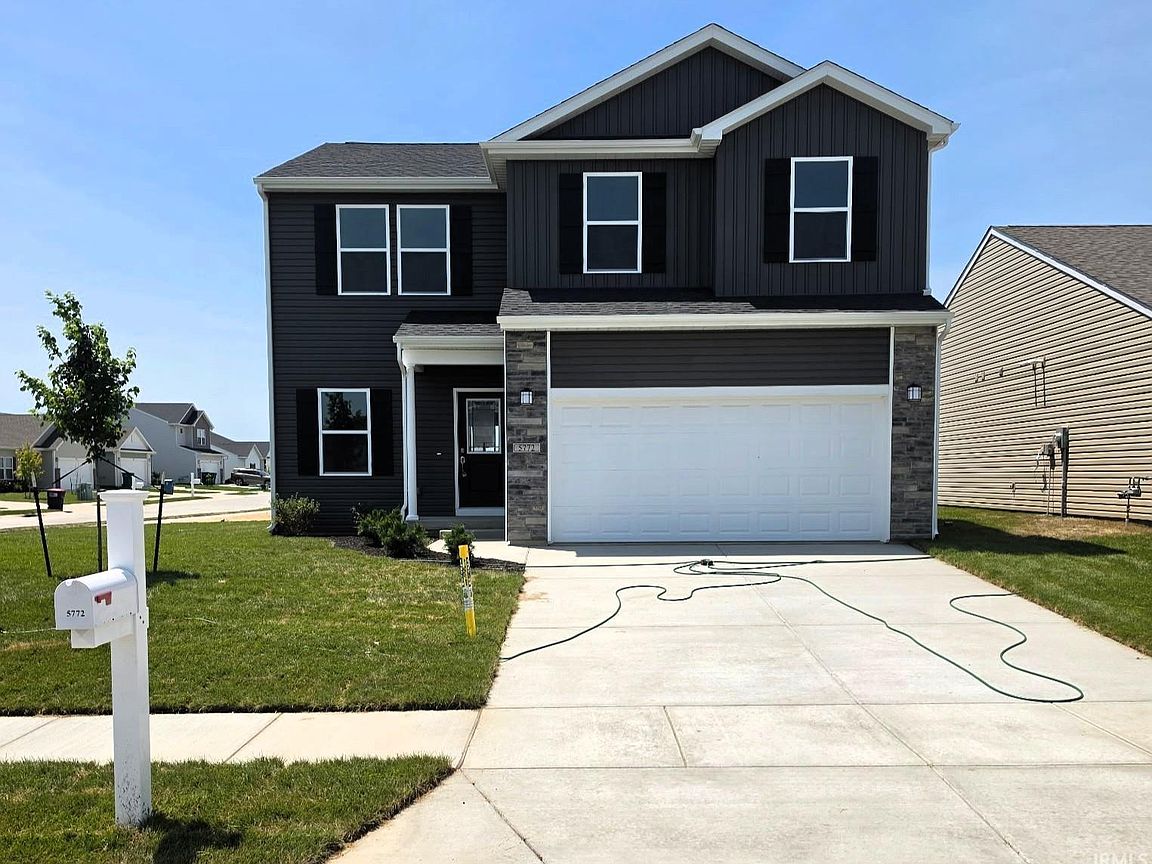
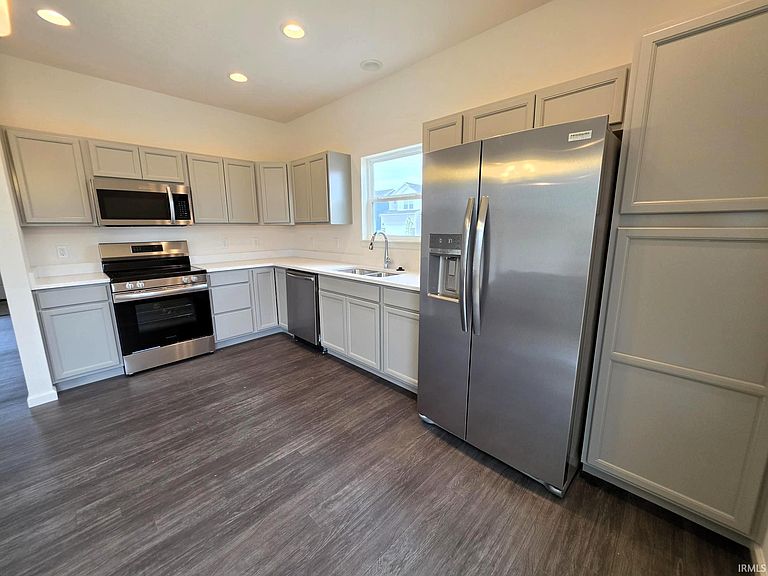
Discover modern comfort and exceptional convenience in this brand-new, two-story home with 4 bedrooms, 3.5 baths, and over 2,100 finished square feet above level and over 500 additional finished square feet in the partially finished basement, located in the desirable Meadows at Timberbrook neighborhood in West Lafayette. Ideally situated less than a mile from Burnett Creek Elementary, Battleground Middle School, and Harrison High School. This home also offers a short commute to Purdue University. Designed with today’s lifestyle in mind, the open-concept main level features 9-foot ceilings, vinyl flooring throughout, and both a spacious living room and separate family room for added flexibility. The large eat-in kitchen showcases stainless steel appliances, custom cabinetry, and plenty of space for entertaining and everyday living. A two-car attached garage adds convenience and extra storage. Upstairs, the expansive primary suite includes a large walk-in closet and a private en-suite bath complete with dual vanities and a walk-in shower. Three additional bedrooms all feature walk-in closets, while the upstairs laundry room provides everyday convenience right where you need it most. The partially finished basement offers incredible additional living space with a large area ideal for a second family room, recreation space, guest suite, or home office, along with a full bathroom featuring a tub/shower combination. Unfinished storage space provides room for seasonal items and more. Additional highlights include a builder warranty, professional landscaping package, and a prime location close to shopping, dining, parks, and the local wellness center. This move-in ready home combines quality craftsmanship, functional design, and an unbeatable West Lafayette location. All offers must be transfered to a builder's agreement.
Getting Around
 Car-Dependent
 No Nearby Transit
 Somewhat Bikeable
Schools
Construction
Condition
- New construction: Yes
- Year built: 2026
Materials
- Foundation: Slab
- Roof: Dimensional Shingles
- Construction materials: Stone,Vinyl Siding
Type & Style
- Home type: SingleFamily
- Architectural style: Traditional
- Property subType: Single Family Residence
Interior
Appliances
- Appliances included: Disposal,Range/Oven Hook Up Elec,Dishwasher,Microwave,Refrigerator,Electric Range,Gas Water Heater
- Laundry features: Electric Dryer Hookup
Basement
- Has basement: Yes
- Basement: Partial,Concrete
Bedroom1
- Level: Upper
Bedroom2
- Level: Upper
Bedrooms & Bathrooms
- Bedrooms: 4
- Bathrooms: 4
- Full bathrooms: 3
- 1/2 bathrooms: 1
Family Room
- Level: Main
- Area: 315
Features
- Ceiling-9+,Ceiling Fan(s),Walk-In Closet(s),Countertops-Solid Surf,Open Floorplan,Double Vanity,Stand Up Shower,Tub/Shower Combination,Custom Cabinetry
- Flooring: Carpet,Vinyl
- Fireplace features: None
- Finished area below ground: 580
- Finished area above ground: 2,113
Heating & Cooling
- Heating features: Natural Gas,Forced Air
- Cooling features: Central Air
Interior Area
- Total structure area: 2,999
- Total interior livable area: 2,693 sqft
Kitchen
- Level: Main
- Area: 210
Living Room
- Level: Main
- Area: 224
Property
Details
- Other equipment: Multiple Phone Lines
Features
- Levels: Two
- Stories: 2
- Fencing: None
Lot
- Lot size: 6,098 sqft
- Features: Corner Lot,0-2.9999,City/Town/Suburb,Near College Campus,Landscaped
- Lot size dimensions: 48 X 130
Parking
- Total spaces: 2
- Parking features: Attached,Garage Door Opener,Concrete
- Has garage: Yes
- Attached garage spaces: 2
- Covered spaces: 2
- Has uncovered spaces: Yes