


301 Allegheny Dr, Sanford, NC, 27330
About This Home
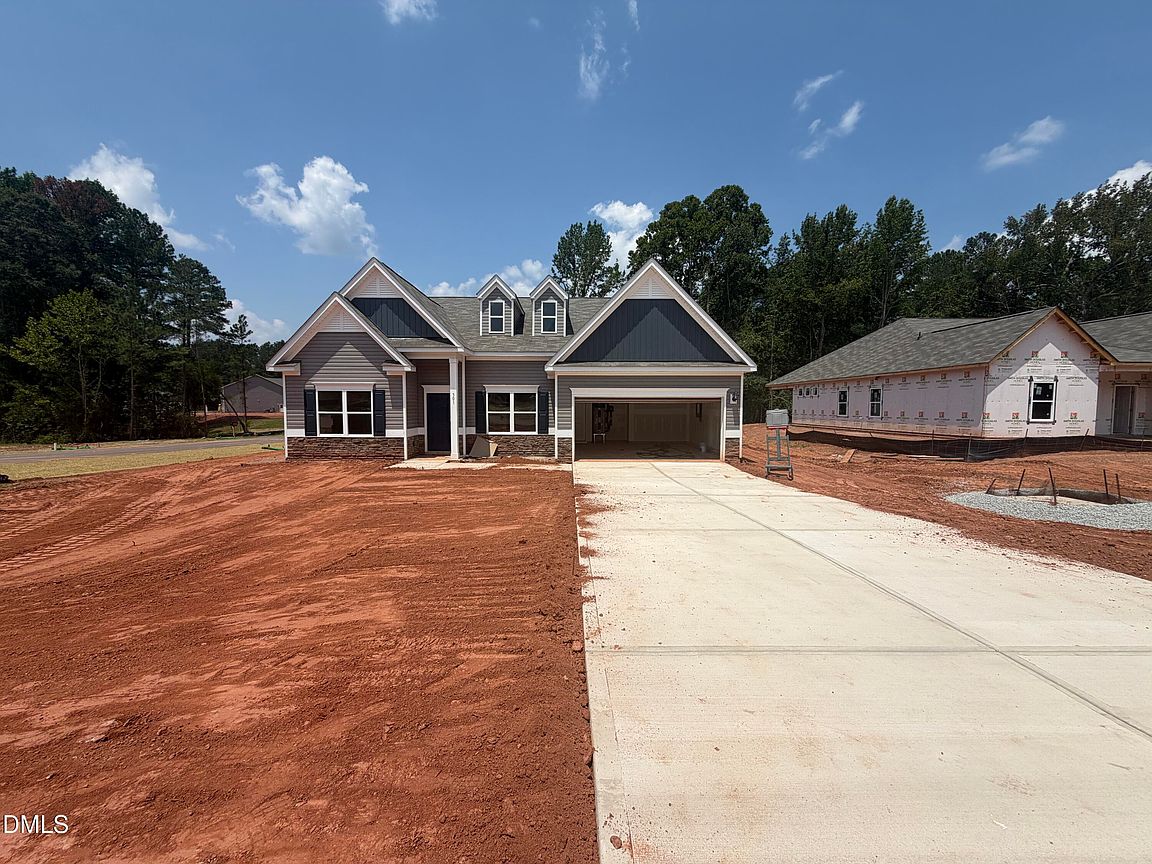
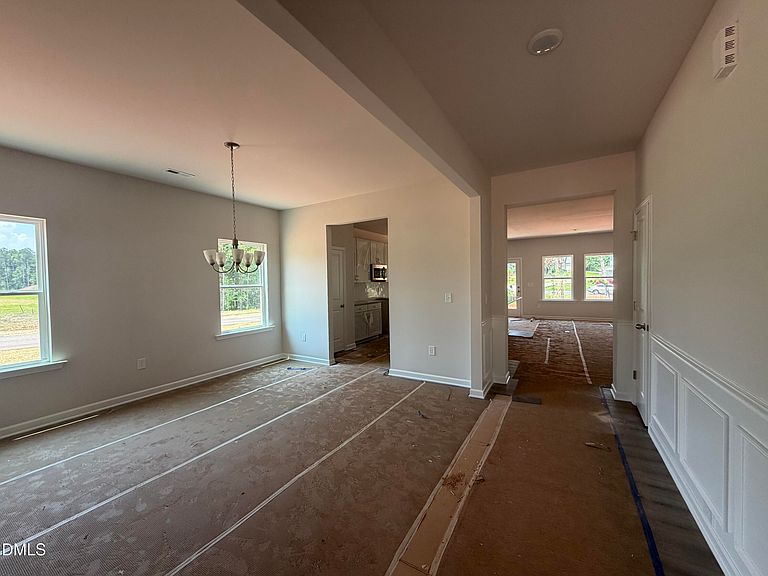
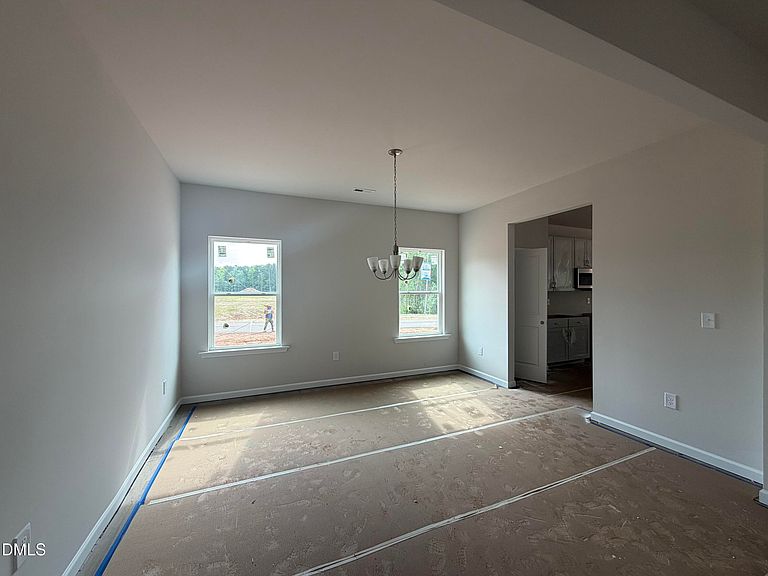
Smith Douglas Homes proudly presents the Avery D at Arbor Glen. THIS HOME IS UNDER CONSTRUCTION-ESTIMATED COMPLETION, AUGUST. ***REPRESENTATIONAL PHOTOS-HOUSE UNDER CONSTRUCTION**** Set on a spacious, tree-lined .33-acre corner homesite, this thoughtfully designed ranch blends comfort, style, and everyday functionality. Perfect for buyers at any stage of life. Luxury vinyl plank flooring flows through the main living areas, complemented by an extended foyer that creates a warm and welcoming first impression. The kitchen is both stylish and practical, featuring granite countertops, 42-inch cabinetry, a farmhouse sink, and stainless-steel appliances, ideal for everything from casual meals to entertaining guests. A mudroom adds convenience and organization just off the main living spaces. The private owner's suite is tucked at the rear of the home, offering a peaceful retreat with a dual vanity and walk-in shower. Two additional bedrooms and a total of three full baths provide flexibility for family, guests, or home office needs. Enjoy both a formal dining room for special occasions and a cozy breakfast nook for everyday living. With its smart layout, modern finishes, and inviting spaces, this home is designed to fit a variety of lifestyles. Move-in ready this August. Don't miss the opportunity to make it yours.
Getting Around
 Car-Dependent
 Very Limited Transit
 Somewhat Bikeable
Schools
Construction
Condition
- New construction: Yes
- Year built: 2026
Materials
- Foundation: Slab
- Roof: Shingle
- Construction materials: Stone Veneer,Vinyl Siding
Notable Dates
- Major remodel year: 2026
Other
- Builder name: Smith Douglas Homes
Type & Style
- Home type: SingleFamily
- Architectural style: Contemporary, Craftsman, Modern, Ranch, Traditional
- Property subType: Single Family Residence,Residential
Interior
Appliances
- Appliances included: Dishwasher,Electric Range,Microwave,Stainless Steel Appliance(s)
- Laundry features: Laundry Room,Main Level
Bedrooms & Bathrooms
- Bedrooms: 3
- Bathrooms: 3
- Full bathrooms: 3
Features
- Double Vanity,Granite Counters,High Ceilings,Kitchen Island,Open Floorplan,Master Downstairs,Quartz Counters,Recessed Lighting,Walk-In Closet(s),Walk-In Shower,Water Closet
- Flooring: Carpet,Vinyl
- Finished area below ground: 0
- Finished area above ground: 2,404
- Common walls with other units/homes: No Common Walls
Heating & Cooling
- Heating features: Central,Heat Pump
- Cooling features: Central Air
Interior Area
- Total structure area: 2,404
- Total interior livable area: 2,404 sqft
Property
Details
- Parcel number: 00019
- Special condition: Standard
Features
- Levels: One
- Stories: 1
- Patio & porch: Patio
- Has view: Yes
Lot
- Lot size: 0.34 Acres
- Features: Corner Lot,Wooded
Parking
- Total spaces: 2
- Parking features: Driveway,Garage,Garage Door Opener,Paved
- Has garage: Yes
- Attached garage spaces: 2
- Covered spaces: 2