



6185 N Albina Ave #3, Portland, OR, 97217
About This Home
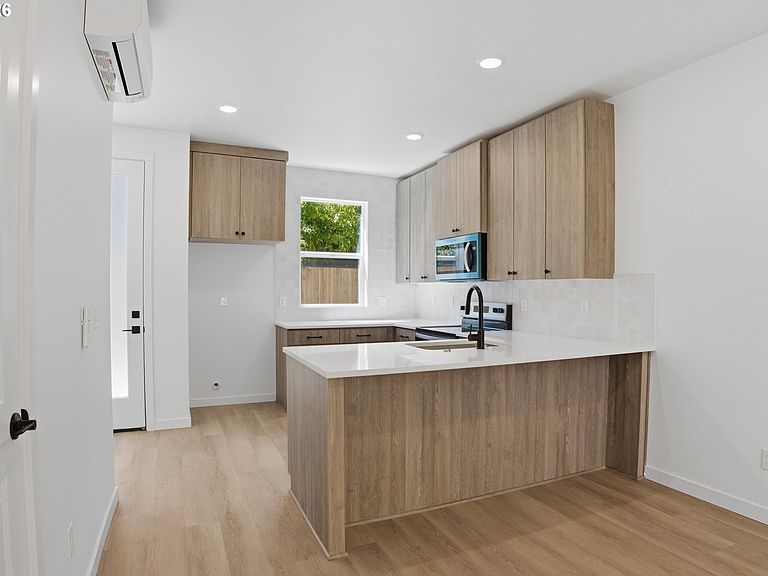
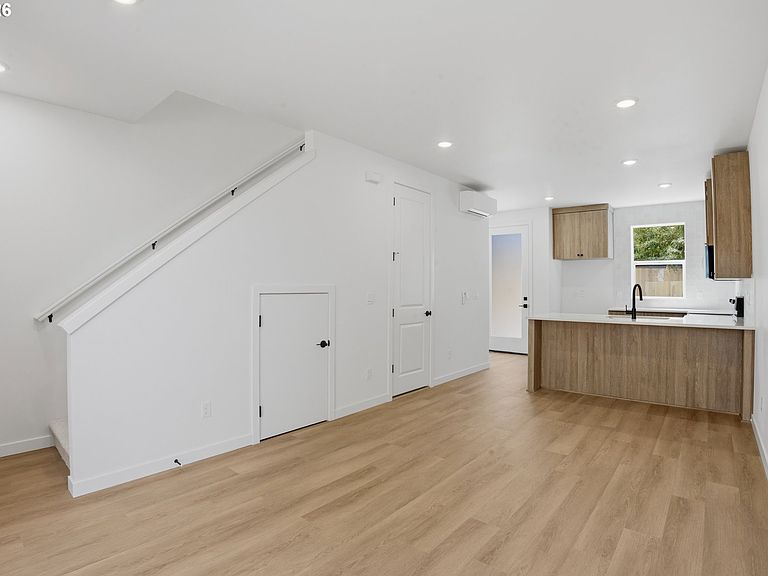
I pair the ease of new construction with a North Portland setting directly across the street from Peninsula Park, where the rose garden, open lawn, playground, walking paths, and neighborhood green space are just a few steps away. Built by a multi-year Street of Dreams builder and Builder of the Year award winner by the Home Building Association, I offer a smart two bedroom, 2.1 bathroom layout in a five home N Albina townhome community. At 903 square feet, I make efficient use of space without unnecessary upkeep, while still offering the privacy and function of two upper level suites. My main level keeps the living, dining, and kitchen areas connected for a simple daily flow, with custom cabinetry, solid surface countertops, stainless steel appliances, an island, and practical storage. A half bathroom on the main level adds convenience for guests and daily routines, while the compact footprint helps keep the home approachable, efficient, and easy to furnish. Upstairs, two bedrooms and two full bathrooms create a strong layout for shared living, guest space, office needs, hobbies, or a more comfortable work from home setup. Mini splits provide efficient year round heating and cooling, adding comfort and control through every season. From this Albina location, start the day with a quick park walk, spend an afternoon relaxing on the lawn at Peninsula Park, take the MAX Yellow Line into the city, meet up along Mississippi or Williams for food, drinks, shopping, and neighborhood energy, or use Killingsworth and Interstate for groceries, errands, casual meals, and easy commuting routes. My list price is for buyers eligible for Portland Housing Bureau's System Development Charge Exemption (SDC), an initiative promoting affordable housing across the City of Portland. I also benefit from the HOLTE 10-year property tax abatement, offering significant savings for an eligible buyer.
Getting Around
 Very Walkable
 Good Transit
 Biker's Paradise
Schools
Construction
Condition
- Property condition: New Construction
- New construction: Yes
- Year built: 2026
Materials
- Foundation: Concrete Perimeter,Stem Wall
- Roof: Composition
- Construction materials: Cement Siding,Lap Siding
Type & Style
- Home type: Townhouse
- Property subType: Residential,Condominium,Townhouse
Interior
Appliances
- Appliances included: Dishwasher,Disposal,Free-Standing Range,Microwave,Plumbed For Ice Maker,Stainless Steel Appliance(s),Electric Water Heater,Tank Water Heater
- Laundry features: Laundry Room
Basement
- Basement: Crawl Space
Bedroom2
- Features: High Ceilings
- Level: Upper
- Area: 99
Bedrooms & Bathrooms
- Bedrooms: 2
- Bathrooms: 3
- Full bathrooms: 2
- Partial bathrooms: 1
- Main level bathrooms: 1
Dining Room
- Features: Great Room,High Ceilings
- Level: Main
- Area: 88
Features
- Hookup Available,High Ceilings,Great Room,Eat Bar,Peninsula
- Door features: Sliding Doors
- Window features: Double Pane Windows,Vinyl Frames
Heating & Cooling
- Heating features: Mini Split
- Cooling features: Heat Pump
Interior Area
- Total structure area: 903
- Total interior livable area: 903 sqft
Kitchen
- Features: Dishwasher, Disposal, Eat Bar, Great Room,Free Standing Range, High Ceilings, Peninsula, Plumbed For Ice Maker, Solid Surface Countertop
- Level: Main
- Area: 99
Living Room
- Features: Great Room, Sliding Doors,High Ceilings
- Level: Main
- Area: 132
Master Bedroom
- Features: Ensuite, High Ceilings
- Level: Upper
- Area: 99
Property
Details
- Parcel number: New Construction
- Zoning: RM1
Features
- Levels: Two
- Stories: 2
- Patio & porch: Patio
- Exterior features: Yard
- Fencing: Fenced
Parking
- Parking features: On Street
- Has uncovered spaces: Yes
Climate Risk is Financial Risk
Every home has a financial story beyond the listing price. Below, you’ll see the climate risks that could affect this property — and in Bills & Affordability, how those risks may influence repairs, insurance, utilities, and long-term value.
Biggest Threats for This Home
- Earthquake

- Heat Wave

How This Home’s Risks Compare
FEMA Declared Disasters in Multnomah County and Oregon
Understanding the Costs
Financial advisors generally recommend spending no more than 30% of your gross household income on housing costs. In practice, many households stretch to 35% or beyond — especially in high-cost markets.
Estimated Costs Today
| Monthly | Annual | |
|---|---|---|
| Mortgage | $1,744 | $20,928 |
| Home Insurance * | $76 | $912 |
| Property Taxes | $293 | $3,516 |
| Electricity | $176 | $2,119 |
| Total | $2,289 | $27,468 |
Income You'd Need if You Spent...
Oregon FAIR Plan Programs



How Costs Could Change Over Time
Climate risk is quickly impacting all of the major home ownership costs. Adjust the growth rates and percentage of income spent on housing below to see how your housing costs could change over the next 10 years — and what income you'd need to keep up.
Comparing Against the Market
Price Per Sq Ft
vs Other Active Listings
Avg $/sqft
vs Homes Sold Last Month
Median $/sqft
Current Market Trends
Median Price Per Square Foot
The median price per square foot of homes sold in this area each month. Compare this to this listing's price per square foot to gauge whether the home is priced in line with recent sales.
Historicals for This Listing
Zestimate History ($/sqft)
Price History
| Date | Event | Price |
|---|---|---|
| 2026-07-11 | Price change | $344,900 |
| 2026-05-22 | Listed for sale | $349,900 |
 View on Zillow