

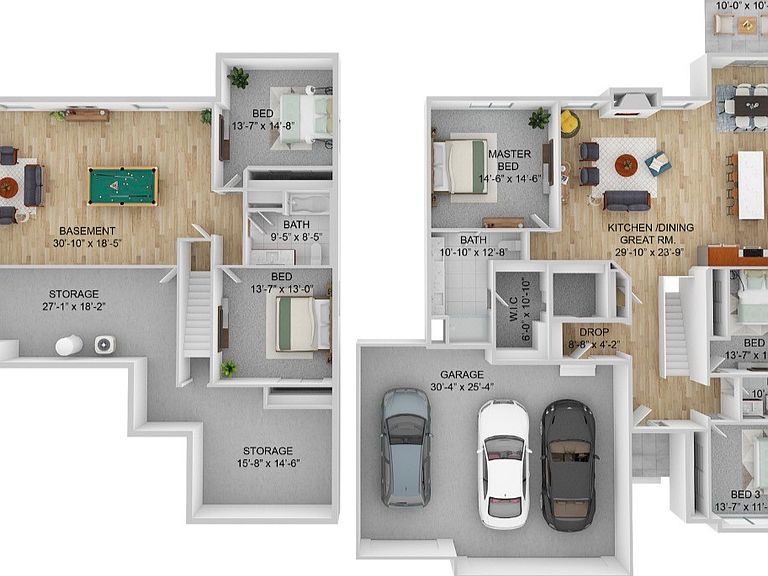


1055 SW Cattail Rd, Grimes, IA, 50263
About This Home
Destiny Homes presents the Legacy floor plan in Grimes Hope Meadows. This beautifully designed ranch home features 5 bedrooms, 3 bathrooms, and approximately 1,800 sq. ft. of finished living space on the main level, plus nearly 1,200 additional finished sq. ft. in the lower level. The open-concept layout offers a spacious great room with an electric fireplace, mudroom, and convenient main-level laundry room. The kitchen is designed to impress with quartz countertops, a 4-foot center island with wing walls, all stainless-steel appliances including a professional refrigerator freezer combo and a gas cook top, plus a walk-in corner pantry. Sliders off the bumped-out dining area lead to the covered deck with pond views, creating the perfect setup for indoor-outdoor living. The private primary suite features a large walk-in closet, double vanities, a full tile shower, and direct pass-through access to the laundry room for added convenience. The finished lower level expands the homes living space with a large family room, two additional bedrooms, full bathroom, and wet bar, ideal for entertaining guests or everyday living. Ask about $2,000 in closing costs provided by the preferred lender. All information obtained from seller and public record.
Getting Around
 Car-Dependent
 Very Limited Transit
 Somewhat Bikeable
Schools
Construction
Condition
- Property condition: New Construction
- New construction: Yes
- Year built: 2026
Materials
- Foundation: Poured
- Roof: Asphalt,Shingle
Other
- Builder name: Destiny Homes
Type & Style
- Home type: SingleFamily
- Architectural style: Ranch
- Property subType: Single Family Residence
Interior
Appliances
- Appliances included: Built-In Oven,Cooktop,Dishwasher,Microwave,Refrigerator
- Laundry features: Main Level
Basement
- Has basement: Yes
- Basement: Daylight,Finished
Bedrooms & Bathrooms
- Bedrooms: 5
- Bathrooms: 3
- Full bathrooms: 2
- 3/4 bathrooms: 1
- Main level bedrooms: 3
Features
- Wet Bar
- Flooring: Carpet
- Number of fireplaces: 1
- Fireplace features: Electric
- Fireplace: Yes
- Finished area below ground: 996
Heating & Cooling
- Heating features: Forced Air,Gas,Natural Gas
- Cooling features: Central Air
Interior Area
- Total structure area: 1,800
- Total interior livable area: 1,800 sqft
Property
Details
- Parcel number: 1201279015
- Zoning: R
Features
- Stories: 1
- Patio & porch: Covered,Deck
- Exterior features: Deck
Lot
- Lot size: 8,712 sqft
- Features: Rectangular Lot,Pond on Lot
Parking
- Total spaces: 3
- Parking features: Attached,Garage,Three Car Garage
- Has garage: Yes
- Attached garage spaces: 3
- Covered spaces: 3