


1230 50b Ave NW, Garrison, ND, 58540
About This Home
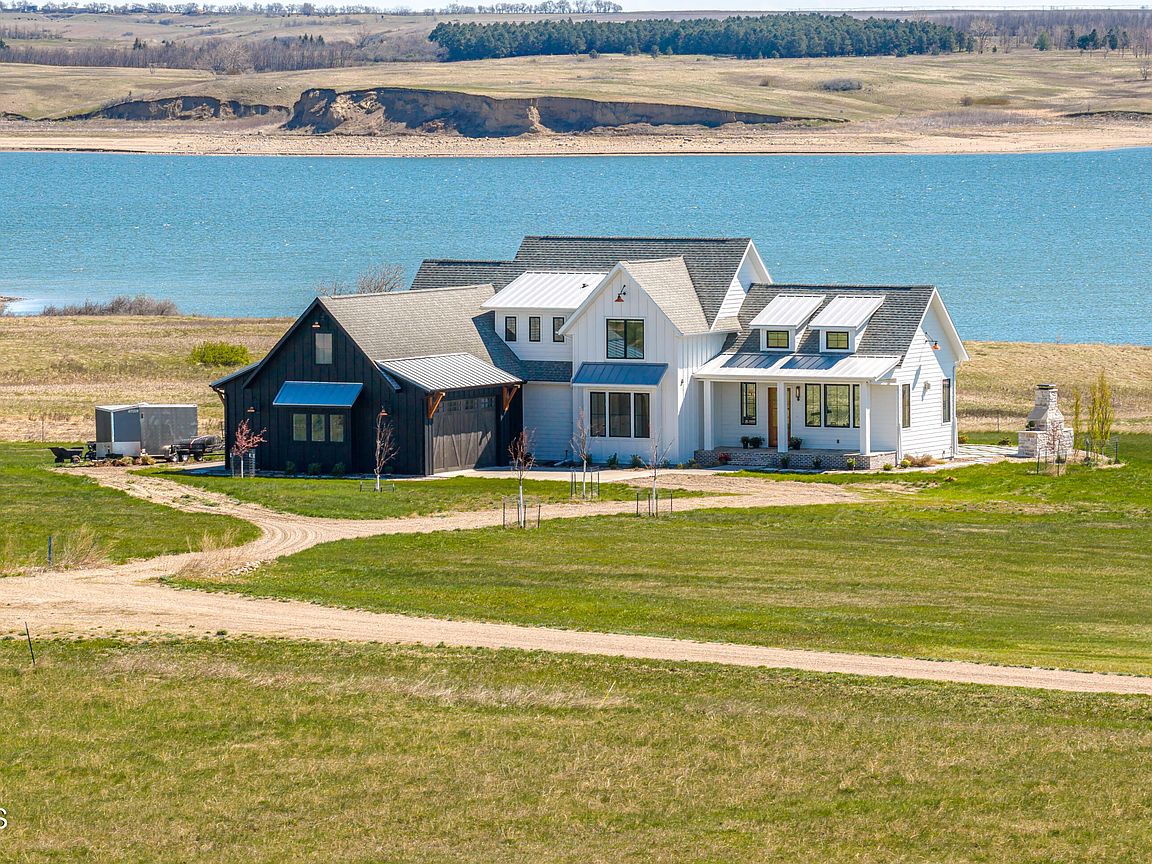
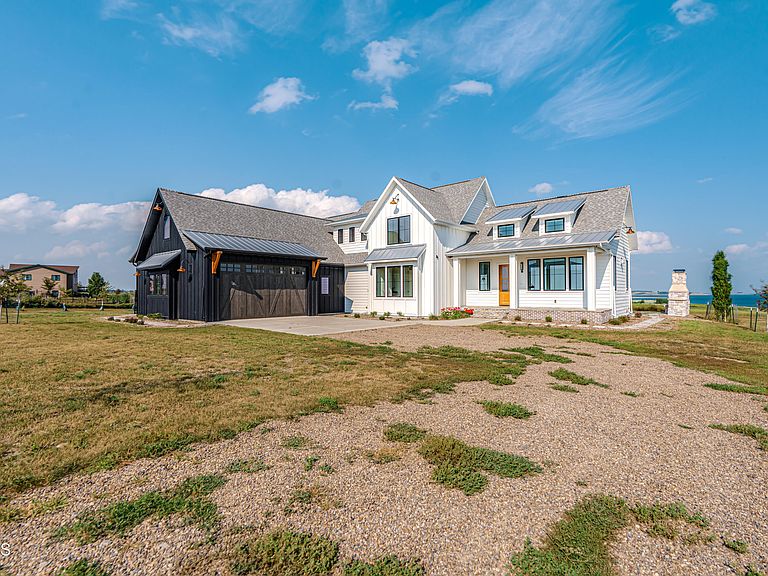
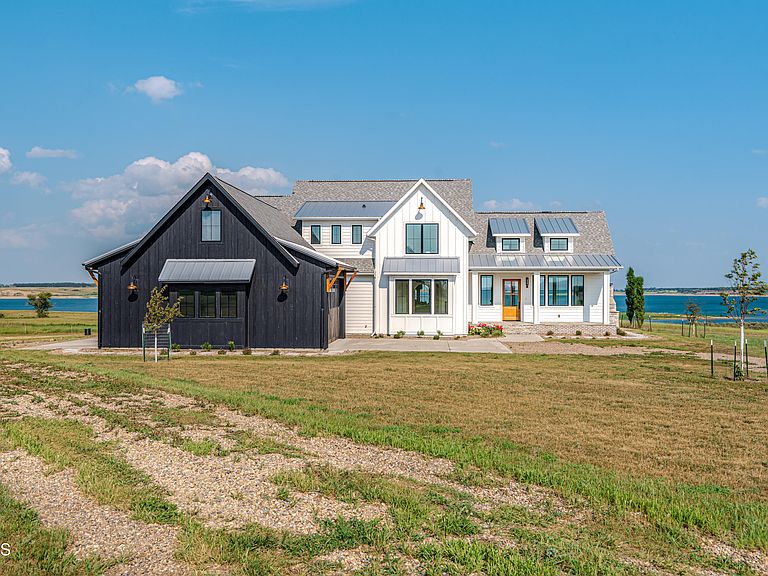
WOW ....This stunning LIKE NEW 5 bedroom 4 bath QUALITY CUSTOM BUILT lake home features floor-to-ceiling windows in the huge and inviting great room that frames breathtaking panoramic views of Douglas Bay on Lake Sakakawea. Every room invites the outdoors in, offering serene vistas of the sparkling lake. Perfect for relaxing or entertaining year round, it's a TRUE WATERFRONT RETREAT bathed in lots of natural light. A gorgeous kitchen featuring custom built cabinetry by Interior Woodworks, elegant honed quartzite countertops, white subway tile, plank flooring, gourmet appliances highlighted by a Bertazzoni gas range and warm reclaimed wood accents that add timeless character. The spacious MAIN FLOOR primary suite is flooded with natural light and views of the lake, featuring a luxurious walk-in shower, generous walk-in closet, and a convenient laundry room with many cabinets just steps away. There is a mud room off the garage with a dog wash. A second main floor bedroom, currently used as a cozy den, featuring a stunning arched doorway with captivating views straight through the kitchen to the water beyond. The upper level features 3 more bedrooms, 2 bathrooms plus a bonus room or family room. Lower level is unfinished and is framed for another bedroom and bathroom plus a concrete crawl space for extra storage. OVERSIZED 3 CAR GARAGE with doors on both ends, letting you pull a boat or trailer straight through without backing up. Perfect for your watercraft toys and ATV. There is quick access to wonderful fishing and recreation on the water. The grand outdoor wood burning fireplace on the huge patio is ideal for enjoying the great outdoors year round! Call a Realtor today to set up a private showing!
Getting Around
 Car-Dependent
 Very Limited Transit
 Somewhat Bikeable
Schools
Construction
Condition
- Year built: 2022
Materials
- Roof: Asphalt
- Construction materials: Other,Brick,Lap Siding,Stone
Type & Style
- Home type: SingleFamily
- Property subType: Single Family Residence
Interior
Appliances
- Appliances included: Dishwasher,Dryer,Exhaust Fan,Gas Range,Microwave,Refrigerator,Washer
- Laundry features: Main Level
Basement
- Has basement: Yes
- Basement: Bath/Stubbed,Crawl Space,Egress Windows,Partial,Unfinished
Bathroom1
- Level: Main
Bathroom3
- Level: Upper
Bathroom4
- Level: Upper
Bedroom1
- Level: Main
Bedroom3
- Level: Upper
Bedroom4
- Level: Upper
Bedroom5
- Level: Upper
Bedrooms & Bathrooms
- Bedrooms: 5
- Bathrooms: 4
- Full bathrooms: 2
- 3/4 bathrooms: 2
Bonus Room
- Level: Upper
Dining Room
- Level: Main
Family Room
- Level: Main
Features
- Cathedral Ceiling(s),Main Floor Bedroom,Primary Bath,Vaulted Ceiling(s),Walk-In Closet(s)
- Window features: Window Treatments
- Flooring: Tile,Vinyl,Carpet,Marble
- Number of fireplaces: 2
- Fireplace features: Family Room,Propane
- Fireplace: Yes
- Finished area below ground: 0
- Finished area above ground: 3,288
Heating & Cooling
- Heating features: Forced Air,Propane
- Cooling features: Central Air
Interior Area
- Total structure area: 3,288
- Total interior livable area: 3,288 sqft
Kitchen
- Level: Main
Laundry
- Level: Main
Master Bathroom
- Level: Main
Master Bedroom
- Level: Main
Other
- Level: Main
Storage
- Level: Lower
Property
Details
- Parcel number: 39418500027000
Features
- Levels: Three Or More,Two
- Stories: 3
- Exterior features: Fire Pit
- Has view: Yes
- View description: Water
- Has water view: Yes
- Water view: Water
- On waterfront: Yes
- Waterfront features: Waterfront
Lot
- Lot size: 1.50 Acres
- Features: Sprinklers In Rear,Sprinklers In Front,Landscaped,Level
- Lot size dimensions: 1.5
Parking
- Total spaces: 3
- Parking features: Drive Through,Insulated,Lighted,Triple+ Driveway,Attached
- Has garage: Yes
- Attached garage spaces: 3
- Covered spaces: 3