


2041 Hobart Avenue, Bronx, NY, 10461
About This Home
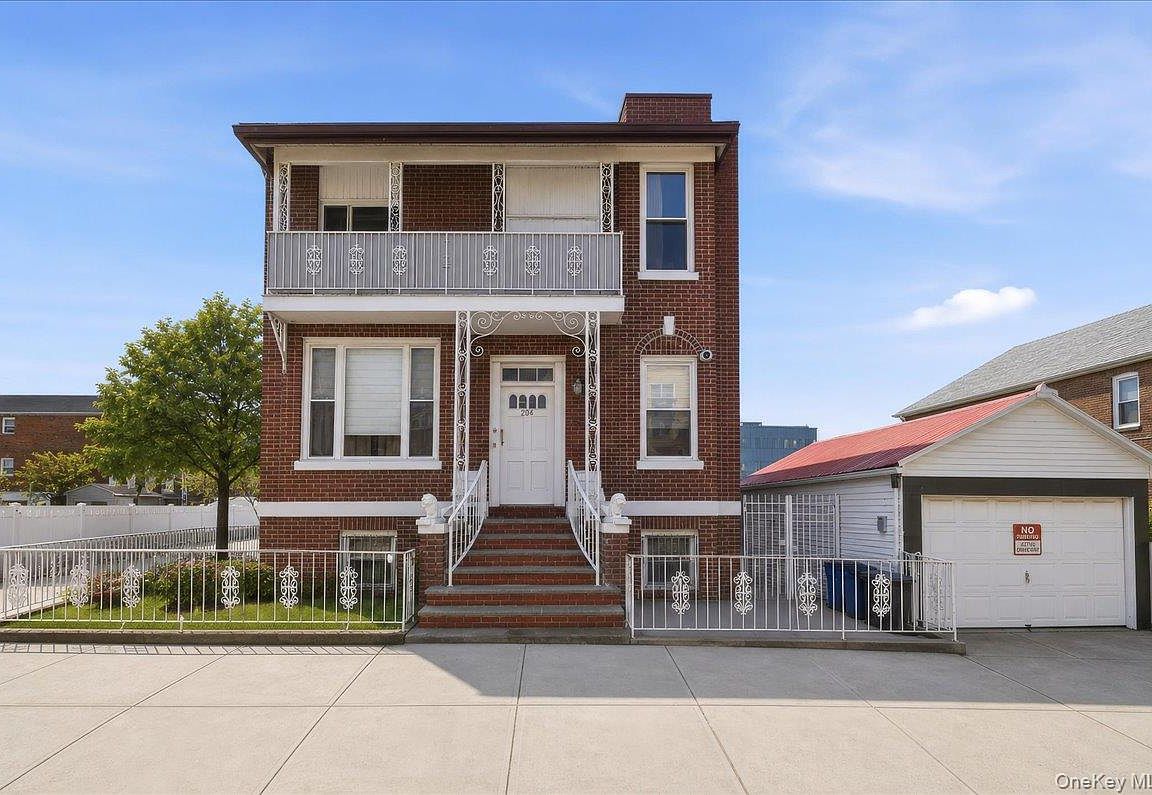
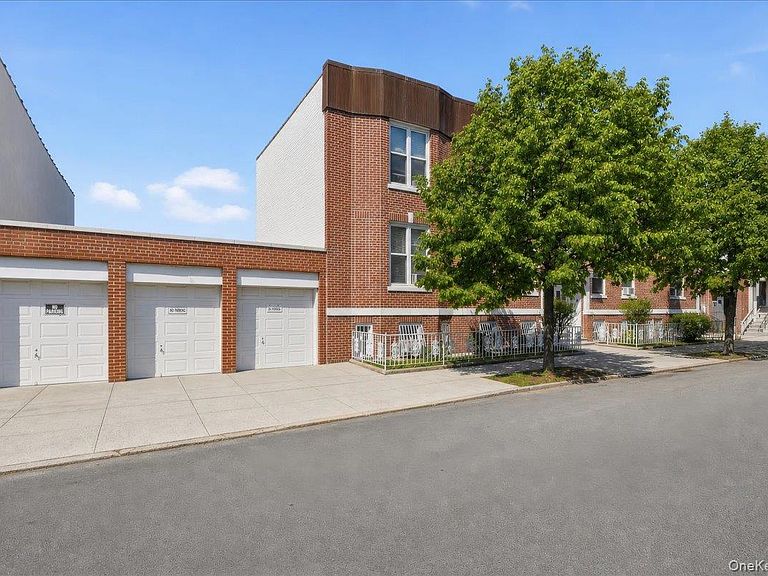
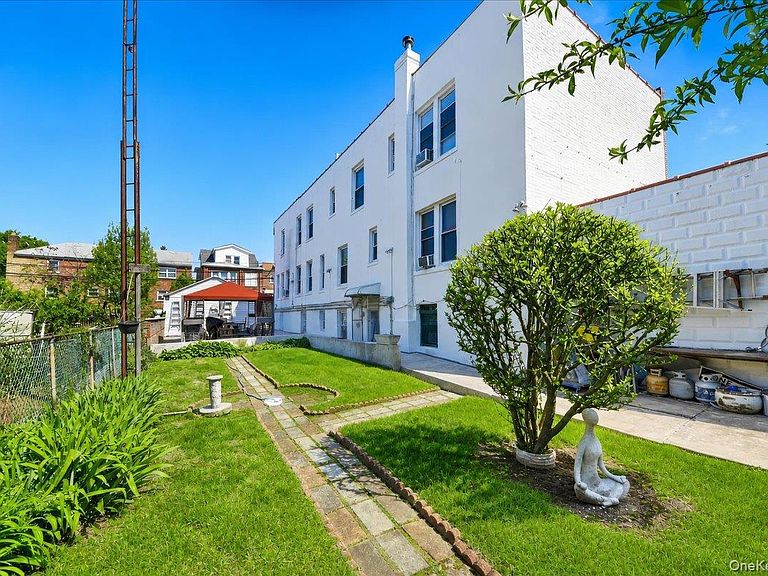
Stately and Grand four-family detached brick home with full finished basement on a manicured 50 x 100 lot in the highly sought-out Pelham Bay neighborhood. Four two bedrooms one bath apartments plus full finished basement that adds 1750 additional square feet of space complete with two full bathrooms, mechanical room and storage. Standout features of this property include 4 garages (3 individual and 1 two-car), fully fenced-in massive backyard with patio and pergola,fruit trees,large sun filled rooms with high ceilings and hardwood floors. Ideal location for access to #6 train at Pelham Bay Station, local buses, I-95 and Hutchinson River Parkway as well as schools, restaurants and shops. Great income opportunity. All tenants are month-to-month and do not have leases. House dimensions 25 x 70.
Getting Around
 Car-Dependent
 Very Limited Transit
 Very Bikeable
Schools
Construction
Condition
- Year built: 1925
Materials
- Construction materials: Brick
Type & Style
- Home type: MultiFamily
- Architectural style: Contemporary
- Property subType: Quadruplex,Multi Family
Interior
Appliances
- Laundry features: Washer/Dryer Hookup,In Basement
Basement
- Has basement: Yes
- Basement: Finished,Full,Walk-Out Access
Bedrooms & Bathrooms
- Bedrooms: 8
- Bathrooms: 4
- Full bathrooms: 4
Features
- Eat-in Kitchen,Entrance Foyer,High Ceilings,Stone Counters
- Attic: None
Heating & Cooling
- Heating features: Oil
- Cooling features: None
Interior Area
- Total structure area: 3,500
- Total interior livable area: 3,500 sqft
Property
Details
- Parcel number: 2424237
- Special condition: None
Features
- Patio & porch: Covered,Patio
- Exterior features: Awning(s),Balcony
- Fencing: Back Yard
Lot
- Lot size: 5,000 sqft
- Features: Back Yard,Corner Lot,Near Public Transit,Near School,Near Shops
- Lot size dimensions: 50 x 100
Parking
- Total spaces: 5
- Parking features: Garage
- Has garage: Yes
- Attached garage spaces: 5
- Covered spaces: 5