


21&23 Green Drake Lane #1060&1061, Rangeley, ME, 04970
About This Home
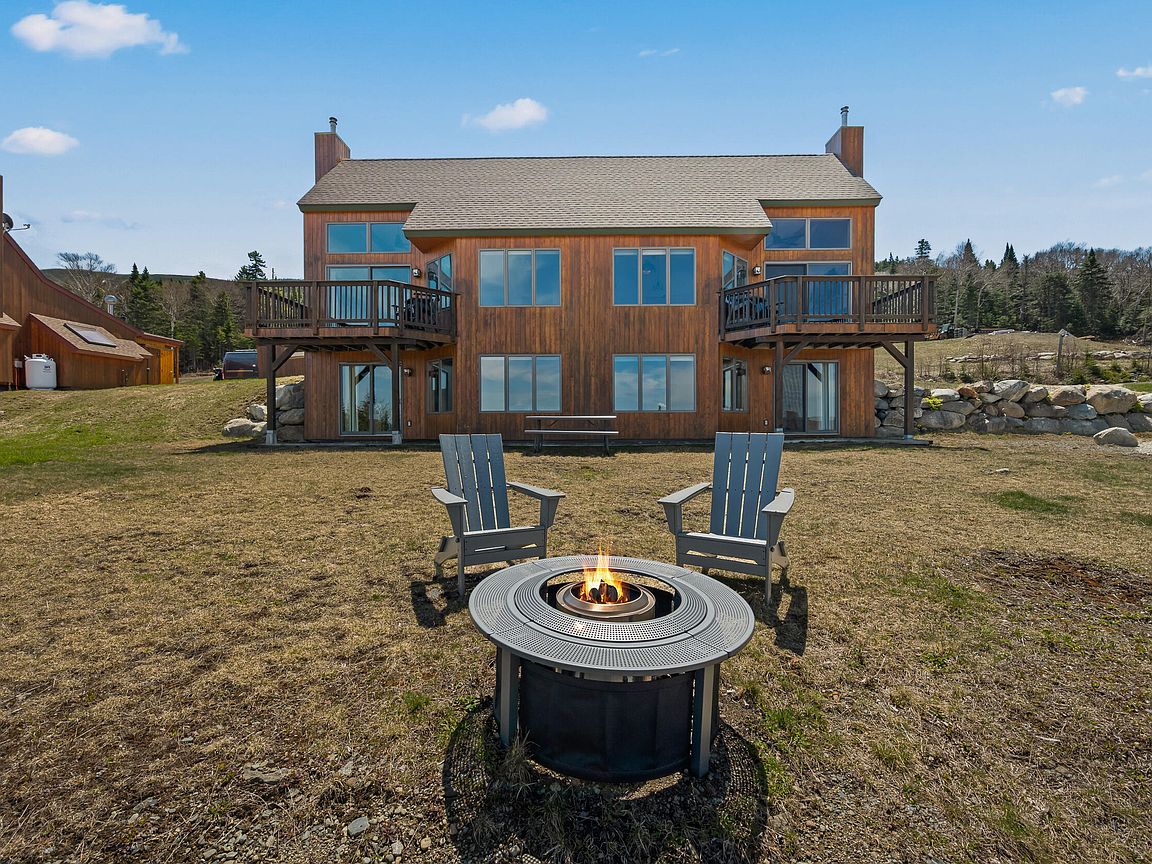
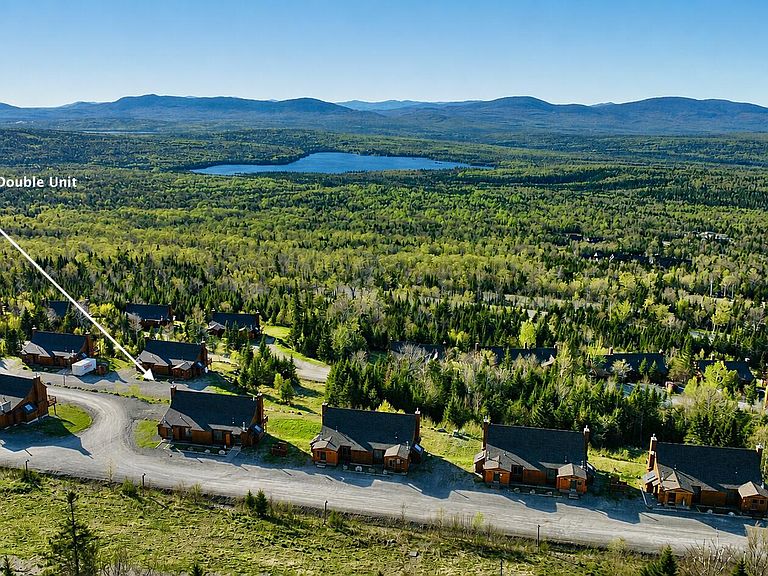
Just Listed - A Truly Rare Opportunity at Rock Pond II, Green Drake A once-in-a-lifetime chance to own two Rock Pond II Green Drake units in the same building--a combination that rarely, if ever, comes to market. This single-owner, two-unit offering delivers exceptional flexibility, space, and income potential. Together, the units create an impressive 6-bedroom, 4-bath layout, ideal for large gatherings, multi-generational use, or investment purposes. Enjoy one unit as a private mountain retreat while renting the second for immediate income, or easily enhance connectivity by adding a fire door between the units to create one expansive residence. Located in a prime position with easy ski-in/ski-out access, this property offers convenience that skiers and outdoor enthusiasts will truly appreciate. The views are fully protected and developed, with permitted and completed construction below and Green Drake lots situated above--ensuring long-term value and peace of mind. Whether envisioned as a high-performing rental, a shared ownership opportunity, or a one-of-a-kind mountain compound, this property stands apart as a rare combination of location, scale, and versatility. Opportunities like this are exceptionally limited--don't miss the chance to secure one of the most unique offerings in Green Drake. RARE OPPORTUNITY BUY ONE LOT OR BUY BOTH LOTS FOR A FAMILY COMPOUND CONTACT LISTING BROKER- CHRISTOPHER C FARMER, ESQ, 207-450-4600
Getting Around
 Car-Dependent
 Very Limited Transit
 Not Bike Friendly
Schools
Construction
Condition
- Year built: 2009
Materials
- Foundation: Slab,Poured Concrete
- Roof: Shingle
- Construction materials: Wood Frame,Clapboard,Vertical Siding,Wood Siding
Type & Style
- Home type: Condo
- Architectural style: Chalet
- Property subType: Condominium
Interior
Appliances
- Appliances included: Dishwasher,Dryer,Microwave,Electric Range,Refrigerator,Washer
Basement
- Has basement: Yes
- Basement: Interior Entry,Daylight,Finished,Full
Bedroom1
- Level: Basement
Bedroom1
- Level: Basement
Bedroom2
- Level: Basement
Bedroom2
- Level: Basement
Bedrooms & Bathrooms
- Bedrooms: 6
- Bathrooms: 4
- Full bathrooms: 4
Dining Room
- Features: Cathedral Ceiling(s)
- Level: First
Dining Room
- Features: Cathedral Ceiling(s)
- Level: First
Features
- 1st Floor Bedroom
- Flooring: Carpet,Tile,Wood
- Number of fireplaces: 2
- Fireplace: Yes
- Finished area below ground: 1,868
- Finished area above ground: 1,868
Heating & Cooling
- Heating features: Baseboard,Radiant
- Cooling features: None
Interior Area
- Total structure area: 3,736
- Total interior livable area: 3,736 sqft
Kitchen
- Features: Cathedral Ceiling(s)
- Level: First
Kitchen
- Features: Cathedral Ceiling(s)
- Level: First
Living Room
- Features: Cathedral Ceiling(s),Gas Fireplace
- Level: First
Living Room
- Features: Cathedral Ceiling(s),Gas Fireplace
- Level: First
Primary Bedroom
- Level: First
Primary Bedroom
- Level: First
Property
Details
- Parcel number: 21&23GreenDrakeSandyRiverPLt04970
- Zoning: D-PD
- Other equipment: Internet Access Available
Features
- Patio & porch: Deck
- Has view: Yes
- View description: Scenic
- On waterfront: Yes
- Waterbody name: Saddleback
- Frontage length: Waterfrontage: 4000,Waterfrontage Shared: 4000
Lot
- Features: Neighborhood,Ski Resort,Level,Open Lot,Landscaped
Parking
- Parking features: Gravel,1 - 4 Spaces,On Site