



21790 Lomax St, Robert, MO, 65584
About This Home
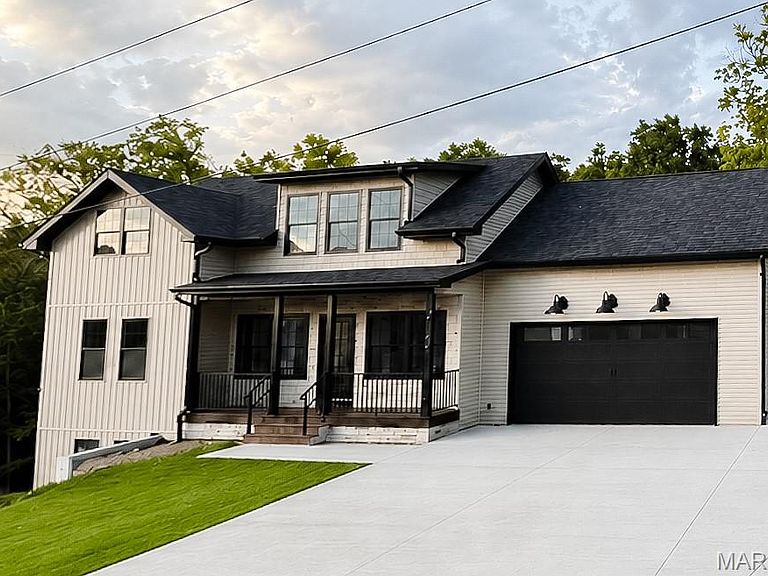
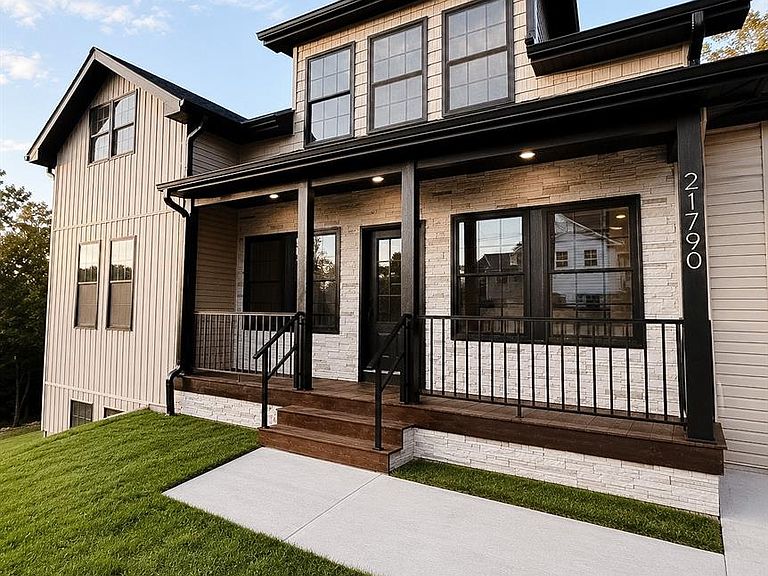
MOVE IN READY. Step into this stunning brand-new 5-bedroom, 3.5-bath home where modern design, comfortable living, and incredible outdoor space come together beautifully. Set on a spacious lot surrounded by mature trees, this home offers a peaceful setting while delivering the style and features buyers are looking for. Inside, the open-concept main level is filled with natural light and features a gorgeous kitchen with granite countertops, large center island, pantry, abundant cabinetry, and modern finishes throughout. The main-level primary suite offers convenience and privacy, along with main-level laundry and plenty of room for everyday living and entertaining. The finished basement adds even more usable space with endless possibilities for a second living area, game room, home office, guest space, or growing family. With five bedrooms and three-and-a-half baths, there is room for everyone without sacrificing the open feel of the home. Outside may be just as impressive. Enjoy the AI-rendered sod concept showing the potential finished lawn, large deck overlooking the wooded surroundings, covered front porch, oversized concrete driveway, and attached garage. The combination of modern construction and a beautiful natural setting makes this property truly special. Brand new, beautifully finished, and ready for its first owner—this is one you’ll want to see in person.
Getting Around
 Car-Dependent
 Very Limited Transit
 Somewhat Bikeable
Schools
Construction
Condition
- New construction: Yes
- Year built: 2026
Materials
- Construction materials: Foam Insulation,Stone Veneer
Type & Style
- Home type: SingleFamily
- Architectural style: Craftsman
- Property subType: Single Family Residence
Interior
Basement
- Has basement: Yes
- Basement: Finished,Full
Bedrooms & Bathrooms
- Bedrooms: 5
- Bathrooms: 4
- Full bathrooms: 3
- 1/2 bathrooms: 1
- Main level bathrooms: 2
- Main level bedrooms: 1
Features
- Finished area below ground: 840
- Finished area above ground: 1,626
Heating & Cooling
- Heating features: Electric,Forced Air
- Cooling features: Ceiling Fan(s),Central Air
Interior Area
- Total structure area: 2,460
- Total interior livable area: 2,460 sqft
Property
Details
- Special condition: Standard
Features
- Levels: Two
Lot
- Features: Back Yard,Corner Lot,Some Trees
Parking
- Total spaces: 2
- Parking features: Garage - Attached
- Has garage: Yes
- Attached garage spaces: 2
- Covered spaces: 2