


61 Sky Crest(Lot 79) Way, Cle Elum, WA, 98922
About This Home
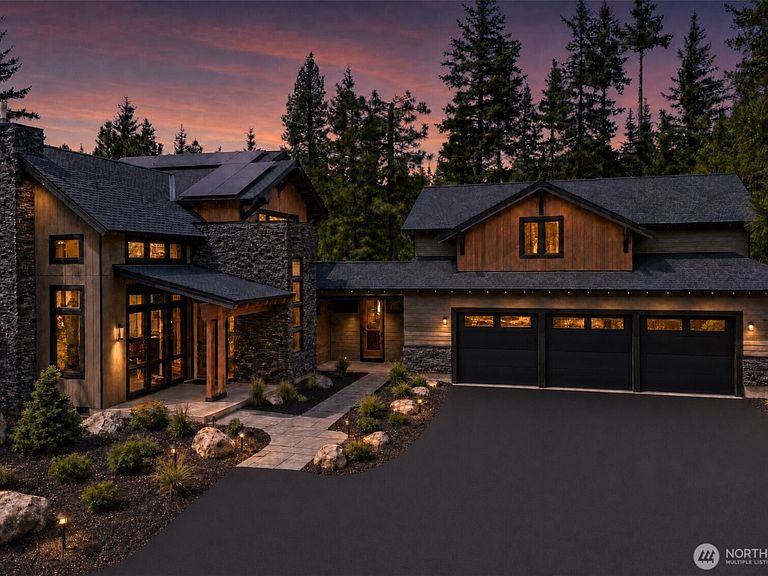
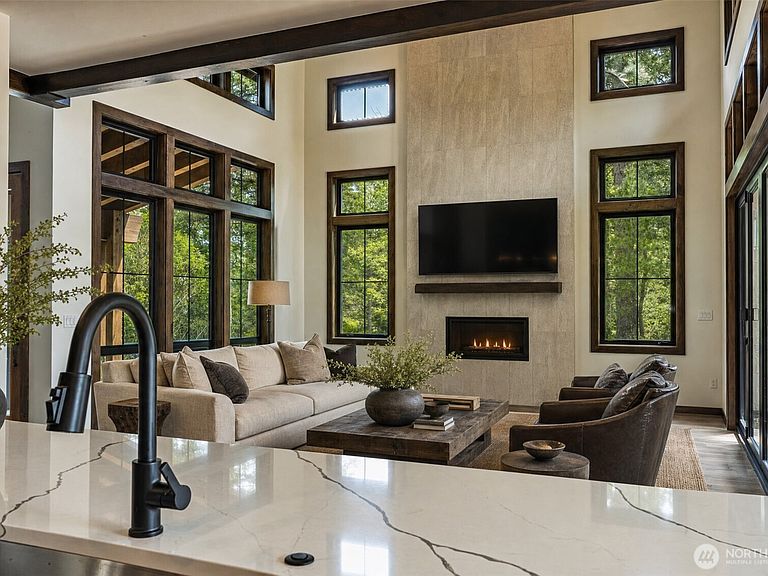
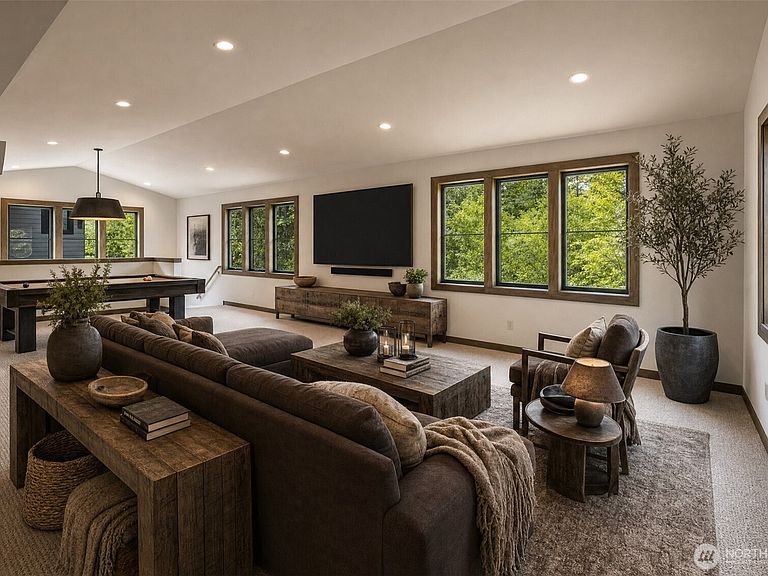
Set on 1.56 private acres in coveted Skyline Ridge, this home was designed as a true mountain retreat where luxury, comfort, and connection to the outdoors come together naturally. Skyline Ridge is the only community of its kind in the Cle Elum area, offering estate-sized homesites, beautiful mountain surroundings, and access to 200+ acres of private trails and open space. At the heart of the community is The Lodge, a resort-style gathering place with a pool, pickleball courts, outdoor spaces, and room to connect after a day in the mountains. Expansive windows frame the woods and bring natural light, while the open-concept design creates an effortless flow. With 4 bedrooms and 3.5 baths, there is room for guests and multi-generational living. The massive 4th bedroom could be used as flex space, adding rare versatility as a media lounge, game room, bunk room overflow, fitness studio, or secondary gathering area. Indoor-outdoor living is central to the experience, with covered outdoor spaces made for morning coffee, summer dinners, and evenings under the stars. The homesite offers a level approach and generous flat terrain, ideal for parking an RV, boat, snowmobile trailer, or other recreational vehicles, and the 3-car garage awaits all of your mountain toys. Surrounded by fresh air, wooded privacy, and room for a future ADU, guest quarters, or shop, this home is a retreat, a gathering place, and a gateway to the best of mountain living.
Getting Around
 Car-Dependent
 Very Limited Transit
 Not Bike Friendly
Schools
Construction
Condition
- Property condition: Very Good
- New construction: Yes
- Year built: 2026
Materials
- Foundation: Poured Concrete
- Roof: Composition
- Construction materials: Stone,Wood Products
Other
- Builder name: Trailside Homes
Type & Style
- Home type: SingleFamily
- Architectural style: Contemporary,2 Story
- Property subType: Single Family Residence
Interior
Appliances
- Appliances included: Dishwasher,Disposal,Microwave,Refrigerator,Stove(s)/Range(s),Tankless Water Heater,Dishwasher(s),Garbage Disposal,Microwave(s),Refrigerator(s),Water Heater: On Demand,Water Heater Location: mechanical room
Basement
- Basement: None
Bathroom Full
- Level: Main
Bathroom Three Quarter
- Level: Lower
Bathroom Three Quarter
- Level: Lower
Bedroom
- Level: Second
Bedroom
- Level: Second
Bedroom
- Level: Second
Bedroom
- Level: Main
Bedrooms & Bathrooms
- Bedrooms: 5
- Bathrooms: 4
- Full bathrooms: 1
- 3/4 bathrooms: 2
- 1/2 bathrooms: 1
- Main level bathrooms: 2
- Main level bedrooms: 2
Bonus Room
- Level: Second
Dining Room
- Level: Main
Entry Hall
- Level: Main
Family Room
- Level: Second
Features
- Bath Off Primary,Dining Room,High Tech Cabling
- Window features: Dbl Pane/Storm Window
- Flooring: Ceramic Tile,Vinyl Plank,Carpet
- Number of fireplaces: 1
- Fireplace features: Gas,Main Level: 1,Fireplace
- Fireplace: Yes
Great Room
- Level: Second
Heating & Cooling
- Heating features: Fireplace,90%+ High Efficiency,Heat Pump,Propane
- Cooling features: 90%+ High Efficiency,Ductless,Forced Air,Heat Pump
Interior Area
- Total structure area: 2,886
- Total interior livable area: 2,886 sqft
Kitchen With Eating Space
- Level: Main
Living Room
- Level: Main
Master Bedroom
- Level: Main
Other
- Level: Main
Rec Room
- Level: Second
Utility Room
- Level: Main
Property
Details
- Parcel number: 962899
- Zoning description: Jurisdiction: County
- Special condition: Standard
Features
- Levels: Two
- Stories: 2
- Entry location: Main
- Pool features: Community
- Patio & porch: Bath Off Primary,Dbl Pane/Storm Window,Dining Room,Fireplace,High Tech Cabling,Vaulted Ceiling(s),Water Heater
- Has view: Yes
- View description: Mountain(s)
- Frontage length: Waterfront Ft: N/A
- Topography of land: Level
- Residential vegetation: Wooded
Lot
- Lot size: 1.56 Acres
- Features: Adjacent to Public Land,Cul-De-Sac,Dead End Street,Open Lot,Paved,Electric Car Charging,High Speed Internet,Patio,Propane
Parking
- Total spaces: 3
- Parking features: Attached Garage
- Has garage: Yes
- Covered spaces: 3