




140 Echo View Drive, Plymouth, VT, 05056
About This Home
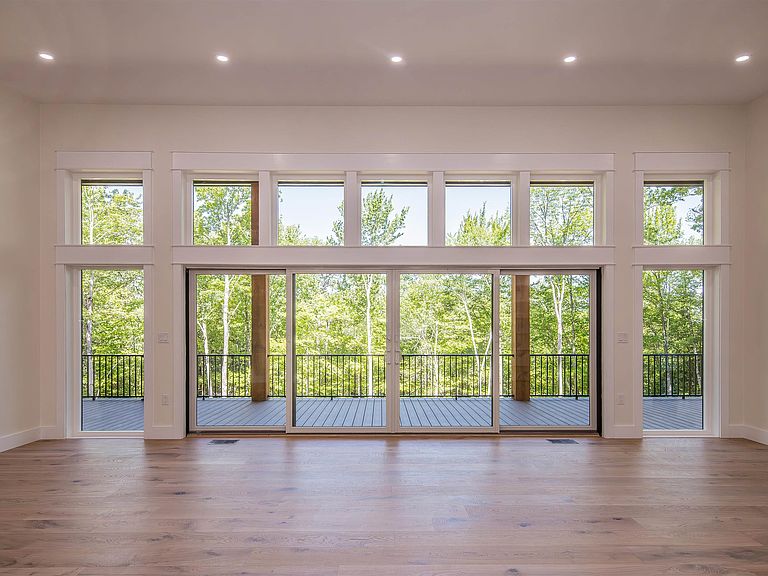
Spend your mornings on Echo Lake, your afternoons exploring Vermont's scenic countryside, and your winters skiing the legendary slopes of Okemo and Killington all just minutes from home. Designed as a luxury four-season retreat, this newly built contemporary residence combines exceptional craftsmanship, modern comfort, and an unbeatable location in one of Vermont's premier resort destinations. Offering 3,456 square feet of thoughtfully designed living space, the home features soaring 20-foot ceilings, expansive windows, and an open floor plan that creates an inviting setting for both everyday living and entertaining. Four spacious bedrooms and three-and-a-half beautifully appointed bathrooms provide plenty of room for family and guests, while 400-amp electrical service and an EV charging station add modern convenience. The finished lower level was designed with entertaining in mind, featuring a spacious game room, a full wet bar, and a finished den perfect as a media room, home office, fitness space, or additional guest retreat. Whether hosting après-ski gatherings, holiday celebrations, or summer weekends at the lake, there's room for everyone to relax and enjoy. Outside, the expansive covered deck extends your living space into the peaceful Vermont landscape, while deeded access to Echo Lake offers kayaking, boating, fishing, swimming, and year-round recreation. Whether you're looking for a luxury primary residence, an exceptional vacation home, or a premier investment property, this home delivers the four-season Vermont lifestyle you've been searching for.
Getting Around
 Car-Dependent
 Very Limited Transit
 Somewhat Bikeable
Schools
Construction
Condition
- Year built: 2026
Materials
- Foundation: Poured Concrete
- Roof: Metal
- Construction materials: Wood Frame
Type & Style
- Home type: SingleFamily
- Architectural style: Contemporary
- Property subType: Single Family Residence
Interior
Appliances
- Appliances included: Dishwasher,ENERGY STAR Qualified Dishwasher,ENERGY STAR Qualified Dryer,Microwave,Mini Fridge,ENERGY STAR Qualified Refrigerator,ENERGY STAR Qualified Washer,Heat Pump Water Heater
Basement
- Has basement: Yes
- Basement: Finished,Walk-Out Access
Bedrooms & Bathrooms
- Bedrooms: 4
- Bathrooms: 4
- Full bathrooms: 2
- 3/4 bathrooms: 1
- 1/2 bathrooms: 1
Features
- Walk-in Pantry,Smart Thermostat
- Flooring: Ceramic Tile,Laminate
- Finished area below ground: 1,728
- Finished area above ground: 1,728
Heating & Cooling
- Heating features: Propane,ENERGY STAR Qualified Equipment,Radiant
- Cooling features: Central Air
Interior Area
- Total structure area: 3,456
- Total interior livable area: 3,456 sqft
Property
Details
- Zoning description: Residential
Features
- Levels: Two
- Stories: 2
- Waterbody name: Echo Lake
Lot
- Lot size: 2.21 Acres
- Features: Country Setting,Hilly,Mountain
Parking
- Parking features: Gravel