

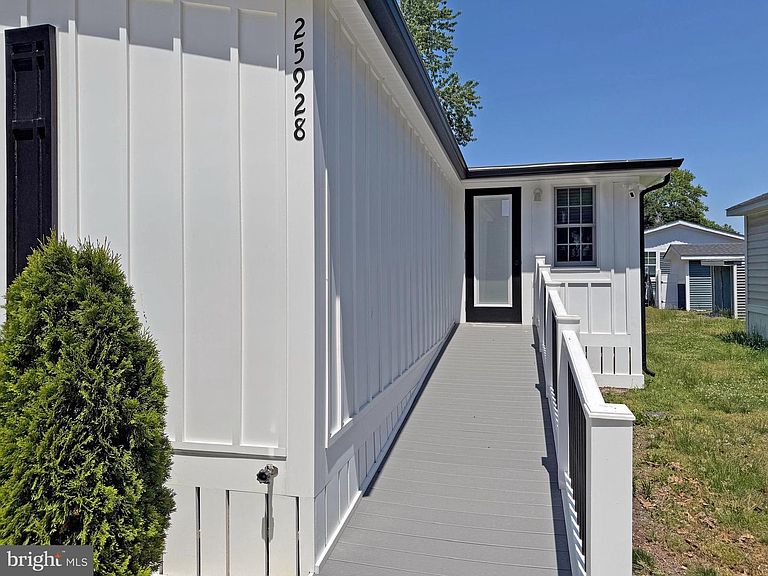
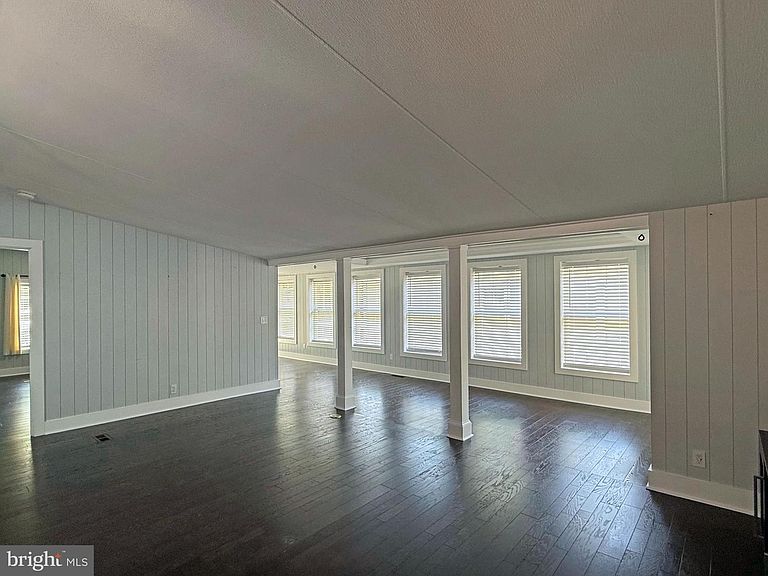


25928 Kings Ln #2, Millsboro, DE, 19966
About This Home
Enchanted Acres has a great location! It is just off of Long Neck Road, so there are many nearby marinas, plus Massey’s Landing public boat launch is down the road. There’s lots of shopping and dining close to home, too. And you’re just 13 miles from the famous Rehoboth boardwalk or the Lewes public beach when you want a day in the surf and sun. Nicely update 2005 Redman doublewide is approx. 1,800 sq. ft. with a four-season addition that has a wet bar, a two-drawer fridge, and a gas griddle/cooktop with an exhaust vent. The 4-season porch has access to the rear screened porch for pest-free outdoor dining. There is also an open, covered deck off of the living room’s addition. The open concept plan has Great-room stylings for the living and dining areas, and it also includes a popular split bedroom layout. Luxury vinyl plank flooring throughout. The living room has an addition with columns and tray ceilings, and with sliding glass doors to the front driveway and to the rear covered deck. There’s a wall-mounted electric fireplace/entertainment center unit in the living room, too. The kitchen features a skylight, granite countertops, and a walk-in pantry. The kitchen showcases stainless steel appliances, including a fridge with ice maker, microwave, dishwasher, electric range with range hood + a pot-filler faucet, dishwasher, and a disposal. The main bedroom is en Suite. That bedroom’s bath has a double-vanity with vessel-style sinks, a tiled walk-in shower, a wardrobe-style walk-n closet. The laundry room, which is in the main bath, has storage cabinetry, a utility sink, and a skylight. The other two bedrooms share the second full bath, which also has a tiled walk-in shower. Three-in-One shed will give you plenty of outdoor storage space. This home has a driveway large enough for 6 vehicles. The property is subject to an annually-renewable leasehold interest: Lot Rent is currently $718.48/mt. (any future lot rent increases capped as per 25 Del. C. Sec. 7050-7054). Water is included in the lot rent with Buyer paying for all other utilities, lawn maintenance, and trash/recycle. A Park application is required, and a Buyer will be accepted as a Resident based on the following criteria: 1.)income verification, 2.)credit bureau score, including evaluation of debt-to-income ratio, and 3.)criminal background check. Note: No rentals of any kind are permitted in this community - but friends & family may always visit. Financing may be available to qualified borrowers only from Lenders that specialize in installment/chattel loans for manufactured homes on leased land. Closing costs will include 3.75% DMV Doc Fee & Settlement Agent.
Getting Around
 Car-Dependent
 Very Limited Transit
 Somewhat Bikeable
Schools
Construction
Condition
- Property condition: Good
- Year built: 2005
Materials
- Foundation: Crawl Space,Pillar/Post/Pier
- Roof: Shingle
- Construction materials: Vinyl Siding,Other
Type & Style
- Home type: MobileManufactured
- Architectural style: Other
- Property subType: Manufactured Home
Interior
Appliances
- Appliances included: Microwave,Dishwasher,Disposal,Dryer,Extra Refrigerator/Freezer,Oven/Range - Electric,Range Hood,Refrigerator,Stainless Steel Appliance(s),Washer,Water Heater,Electric Water Heater
- Laundry features: Dryer In Unit,Has Laundry,Main Level,Washer In Unit
Basement
- Area: 0
Bedrooms & Bathrooms
- Bedrooms: 3
- Bathrooms: 2
- Full bathrooms: 2
- Main level bathrooms: 2
- Main level bedrooms: 3
Features
- Bathroom - Walk-In Shower,Ceiling Fan(s),Combination Kitchen/Dining,Combination Dining/Living,Combination Kitchen/Living,Open Floorplan,Pantry,Primary Bath(s),Bar,Walk-In Closet(s),Other,Vaulted Ceiling(s)
- Door features: French Doors,Insulated,Sliding Glass
- Window features: Insulated Windows,Skylight(s),Window Treatments
- Flooring: Luxury Vinyl
- Number of fireplaces: 1
- Fireplace features: Electric
- Fireplace: Yes
- Finished area below ground: 0
- Finished area above ground: 1,456
Heating & Cooling
- Heating features: Forced Air,Wall Unit,Electric
- Cooling features: Ceiling Fan(s),Central Air,Wall Unit(s),Electric
Interior Area
- Total structure area: 1,456
- Total interior livable area: 1,456 sqft
Property
Accessibility
- Accessibility features: 2+ Access Exits
Details
- Parcel number: 23423.00307.0152978
- Lease amount: 719
- Zoning: TP
- Special condition: Standard
Features
- Levels: One
- Stories: 1
- Pool features: None
- Patio & porch: Deck,Screened,Porch
Lot
- Lot size: 4,356 sqft
Parking
- Total spaces: 6
- Parking features: Concrete,Driveway
- Has uncovered spaces: Yes
- Uncovered spaces: 6
Climate Risk is Financial Risk
Every home has a financial story beyond the listing price. Below, you’ll see the climate risks that could affect this property — and in Bills & Affordability, how those risks may influence repairs, insurance, utilities, and long-term value.
Biggest Threats for This Home
- Coastal Flooding

- Cold Wave

- Hurricane

- Winter Weather

- Tsunami

How This Home’s Risks Compare
FEMA Declared Disasters Across Delaware Counties
Understanding the Costs
Financial advisors generally recommend spending no more than 30% of your gross household income on housing costs. In practice, many households stretch to 35% or beyond — especially in high-cost markets.
Estimated Costs Today
| Monthly | Annual | |
|---|---|---|
| Mortgage | $834 | $10,008 |
| Home Insurance * | $119 | $1,428 |
| Property Taxes | $42 | $504 |
| Electricity | $251 | $3,021 |
| Total | $1,246 | $14,952 |
Income You'd Need if You Spent...
Delaware FAIR Plan Programs



How Costs Could Change Over Time
Climate risk is quickly impacting all of the major home ownership costs. Adjust the growth rates and percentage of income spent on housing below to see how your housing costs could change over the next 10 years — and what income you'd need to keep up.
Comparing Against the Market
Price Per Sq Ft
vs Other Active Listings
Avg $/sqft
vs Homes Sold Last Month
Median $/sqft
Current Market Trends
No market data available for this area
Historicals for This Listing
Zestimate History ($/sqft)
Price History
| Date | Event | Price |
|---|---|---|
| 2026-08-15 | Listed for sale | $165,000 |
| 2026-08-07 | Contingent | $165,000 |
| 2026-07-11 | Price change | $165,000 |
| 2026-06-24 | Price change | $170,000 |
| 2026-05-22 | Listed for sale | $175,000 |
 View on Zillow