


7505 Democracy Blvd APT A430, Bethesda, MD, 20817
About This Home
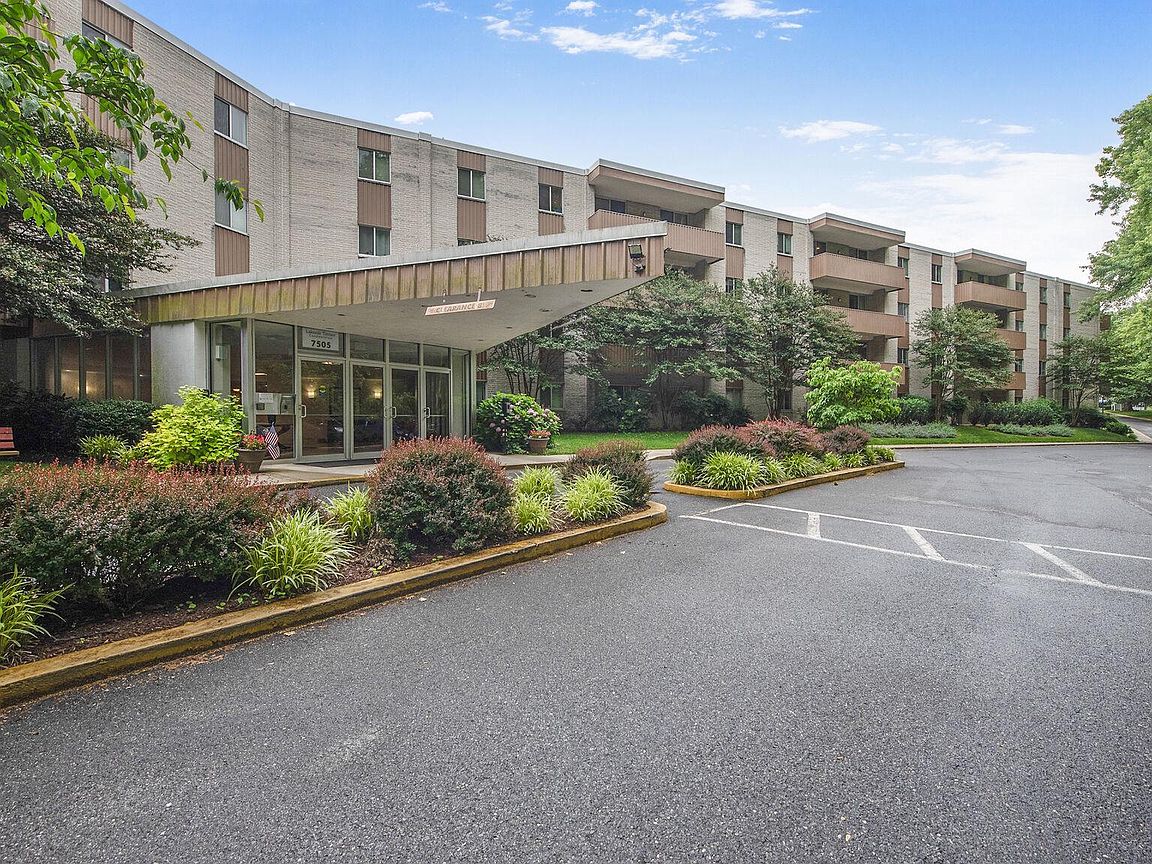
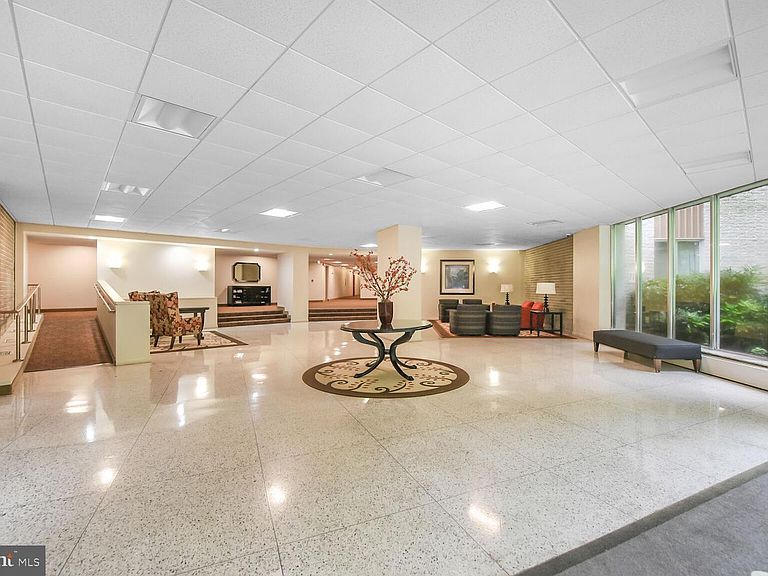
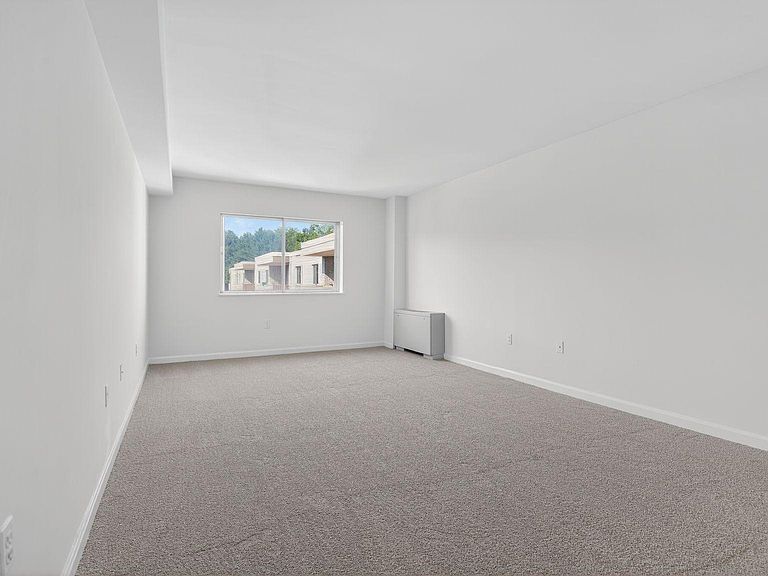
OWNER OPEN TO DISCUSSING IMPROVEMENTS OF YOUR CHOICE... Come check it out! Arguably the best one-bedroom condo value in Bethesda, with the current monthly ownership cost beating rent. Set within an established community neighboring the exciting Montgomery Mall town center redevelopment, this is a compelling opportunity for both owner-occupants and investors alike. Just updated with fresh paint and new carpet, this move-in-ready residence is ideally positioned in one of the community’s quieter buildings, nestled into to the natural beauty of Cabin John Park & backing to the "Lake". This specific unit shares 1/2 as many unit walls with others, creating a more private and peaceful living experience. South-facing exposure fills the home with natural light throughout the day, while the flexible floor plan offers immediate comfort with the opportunity to personalize over time through simple, low-cost, high-impact updates. Whether you’re searching for a primary residence or a turnkey investment property, this condo offers exceptional versatility and long-term potential. Additional highlights include a large private storage unit conveniently located one floor above and a wide range of community amenities designed for easy everyday living, including indoor bike storage, pool and tennis facilities, beautifully maintained grounds, on-site management, and utility carts for grocery runs. The all-inclusive condo fee covers electric, heat, air conditioning, parking for you & guests, private storage, bike storage, and amenity access — delivering outstanding value and convenience in one of Bethesda’s most connected and evolving locations. Estimated ownership cost is less than renting a comparable unit, with ownership running approximately $1,650/month all-in (including principal, interest, taxes, insurance, condo fees, parking, storage, and utilities - based on 80% financing at 7% interest over 30 years). Potential for mult-unit transfer/2 units for investor, ask for more info.
Getting Around
 Somewhat Walkable
 Some Transit
 Somewhat Bikeable
Schools
Construction
Condition
- Year built: 1960
Materials
- Construction materials: Brick,Block
Type & Style
- Home type: Condo
- Architectural style: Art Deco,Contemporary
- Property subType: Condominium
Interior
Appliances
- Appliances included: Electric Water Heater
Bedrooms & Bathrooms
- Bedrooms: 1
- Bathrooms: 1
- Full bathrooms: 1
- Main level bathrooms: 1
- Main level bedrooms: 1
Features
- Bathroom - Tub Shower,Open Floorplan
- Flooring: Carpet
- Finished area above ground: 624
Heating & Cooling
- Heating features: Central,Electric
- Cooling features: Central Air,Electric
Interior Area
- Total structure area: 624
- Total interior livable area: 624 sqft
Living Room
- Level: Main
Property
Accessibility
- Accessibility features: Accessible Elevator Installed
Details
- Parcel number: 161001593190
- Attached to another structure: Yes
- Zoning: U RESIDENTIAL CONDOMINIUM
- Zoning description: U Residential Condominium
- Special condition: Standard
Features
- Levels: Five
- Stories: 5
- Pool features: Community
- Exterior features: Barbecue,Lighting,Sidewalks,Sport Court,Tennis Court(s)
Parking
- Parking features: Off Street,Parking Lot