



213 Winthrop Dr, Venetia, PA, 15367
About This Home
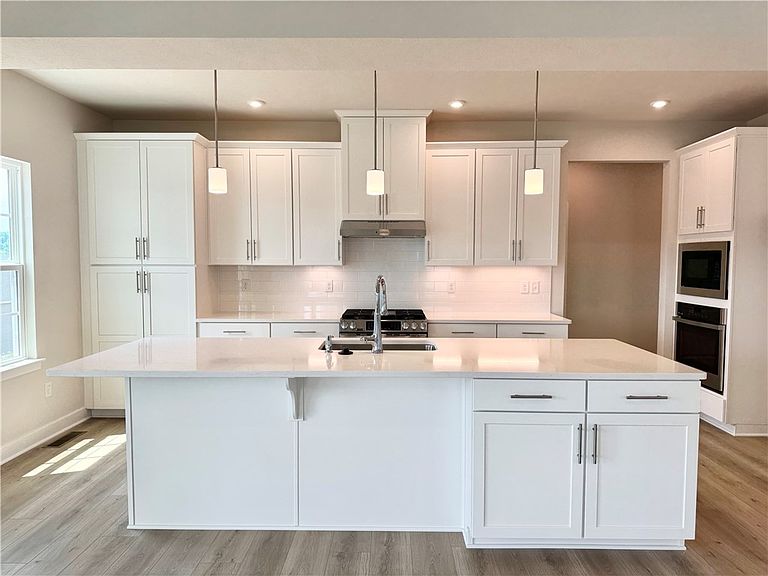
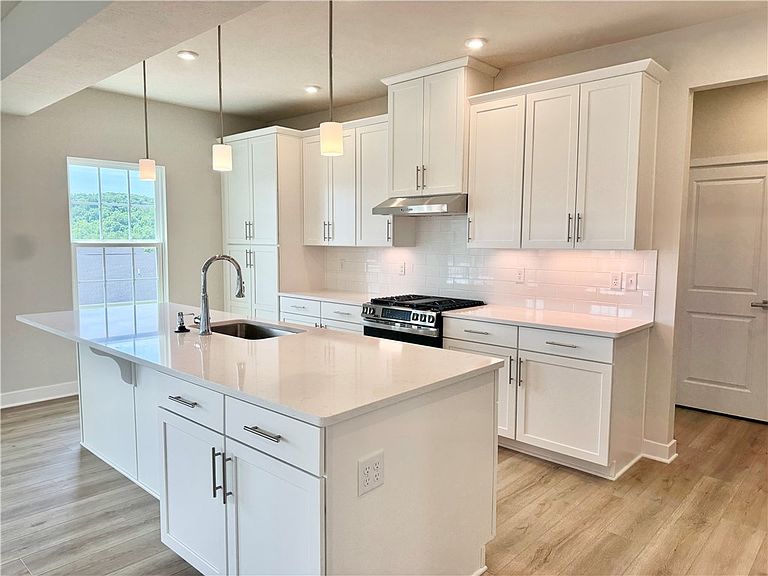
Move-in ready and immediately available, this stunning new construction home offers a rare opportunity to enjoy modern luxury without the wait! Step inside to an inviting open foyer and versatile flex space, perfect for a home office, sitting room, or hobby area. Luxury vinyl plank flooring flows throughout the main living spaces, leading to the spacious family room featuring a cozy gas fireplace and abundant windows that fill the home with natural light. At the rear of the home, unwind on the covered composite deck overlooking beautiful arbor views—an ideal space for relaxing or entertaining outdoors. The gourmet kitchen is truly the heart of the home, showcasing a large center island, abundant cabinet storage, quartz countertops, stainless steel appliances, decorative tile backsplash, and a double wall oven designed to elevate everyday cooking and hosting alike. Just off the kitchen, a private study offers a quiet and functional retreat. The finished walkout lower level expands your living space with endless possibilities and includes a full bathroom plus an unfinished storage area, with direct access to the backyard. Upstairs, you’ll find four generously sized bedrooms, each with its own walk-in closet. The luxurious owner’s suite features two walk-in closets and a spa-inspired en suite bath complete with a Roman shower, double vanity, dedicated makeup vanity, and additional storage. A convenient second-floor laundry room includes cabinetry, a laundry tub, and a gas line for the dryer. The secondary bathroom features a double vanity and a beautifully finished ceramic tile shower. Thoughtfully designed with stylish finishes, flexible living spaces, and exceptional indoor and outdoor amenities, this exceptional home is ready for you to move in and enjoy.
Getting Around
 Car-Dependent
 Very Limited Transit
 Somewhat Bikeable
Schools
Construction
Condition
- Property condition: New Construction
- New construction: Yes
- Year built: 2026
Materials
- Roof: Composition
- Construction materials: Frame,Stone
Type & Style
- Home type: SingleFamily
- Architectural style: Three Story
- Property subType: Single Family Residence
Interior
Appliances
- Appliances included: Some Gas Appliances,Dishwasher,Disposal,Microwave,Stove
Basement
- Has basement: Yes
- Basement: Walk-Out Access
Bedroom2
- Level: Upper
- Dimensions: 12x13
Bedroom3
- Level: Upper
- Dimensions: 12x11
Bedroom4
- Level: Upper
- Dimensions: 12x11
Bedrooms & Bathrooms
- Bedrooms: 4
- Bathrooms: 4
- Full bathrooms: 3
- 1/2 bathrooms: 1
Bonus Room
- Level: Main
- Dimensions: 10x12
Den
- Level: Main
- Dimensions: 12x11
Dining Room
- Level: Main
- Dimensions: 17x10
Family Room
- Level: Main
- Dimensions: 18x15
Features
- Kitchen Island,Pantry
- Window features: Multi Pane,Screens
- Flooring: Ceramic Tile,Carpet
- Number of fireplaces: 1
- Fireplace features: Gas
- Fireplace: Yes
Game Room
- Level: Lower
- Dimensions: 36x16
Heating & Cooling
- Heating features: Gas
- Cooling features: Central Air
Interior Area
- Total structure area: 3,674
- Total interior livable area: 3,674 sqft
Kitchen
- Level: Main
- Dimensions: 19x9
Master Bedroom
- Level: Upper
- Dimensions: 19x14
Property
Features
- Levels: Three Or More
- Stories: 3
- Pool features: None
Lot
- Lot size: 7,405 sqft
- Lot size dimensions: 57 x 134
Parking
- Parking features: Attached,Garage,Garage Door Opener
- Has garage: Yes