


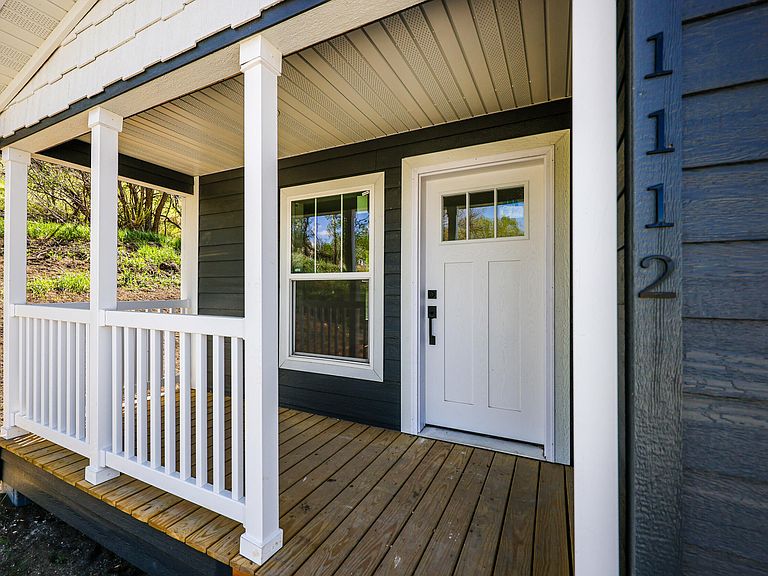


1112 W 15th St, Sheridan, WY, 82801
3beds
2baths
1,303sqft
$327,500
$251price/sqft
$2,100/moest. monthly cost
$84,000/yrincome needed
About This Home
This fantastic home is ideal for first-time buyers or anyone looking for a move-in ready, energy-efficient, and low-maintenance living. VA, WCDA, FHA permanent financing ready property. Featuring a double lot and no HOA! This modular home offers single level living and has 2x6 exterior walls and energy-efficient windows. Designed to perform with R-21 wall and R-50 roof. Features smart thermostat, and a high-efficiency gas furnace. The kitchen is well-equipped with Stainless steel appliances. Why buy used when you can have brand new with a warranty?
Getting Around
9
 Car-Dependent
0
 Very Limited Transit
20
 Somewhat Bikeable
Schools
8/10
8/10
8/10
Construction
Condition
- New construction: Yes
- Year built: 2025
Materials
- Construction materials: Lap Siding
Type & Style
- Home type: SingleFamily
- Architectural style: Ranch
- Property subType: Modular Home,Residential
Interior
Basement
- Basement: Crawl Space
Bedrooms & Bathrooms
- Bedrooms: 3
- Bathrooms: 2
Features
- Walk-In Closet(s)
- Finished area above ground: 0
Heating & Cooling
- Heating features: Gas Forced Air,Natural Gas
- Cooling features: Central Air
Interior Area
- Total structure area: 1,303
- Total interior livable area: 1,303 sqft
Property
Features
- Patio & porch: Deck
Lot
- Lot size: 0.30 Acres
Parking
- Parking features: Concrete