

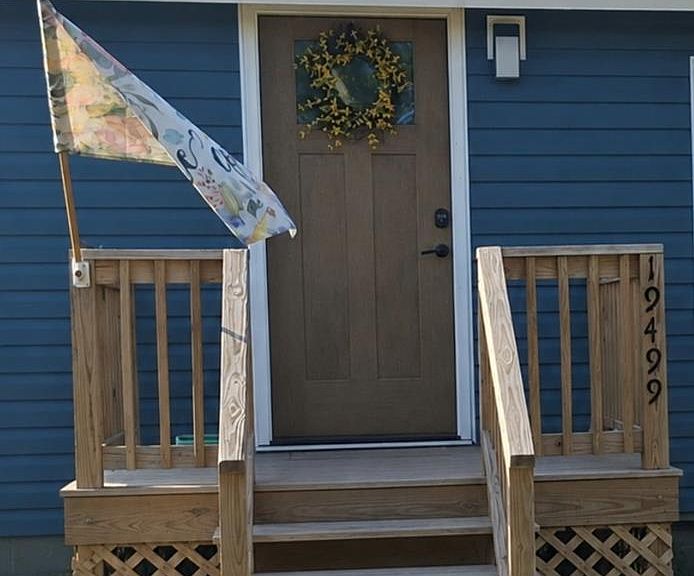

19499 Saxis Rd, Hallwood, VA, 23359
About This Home
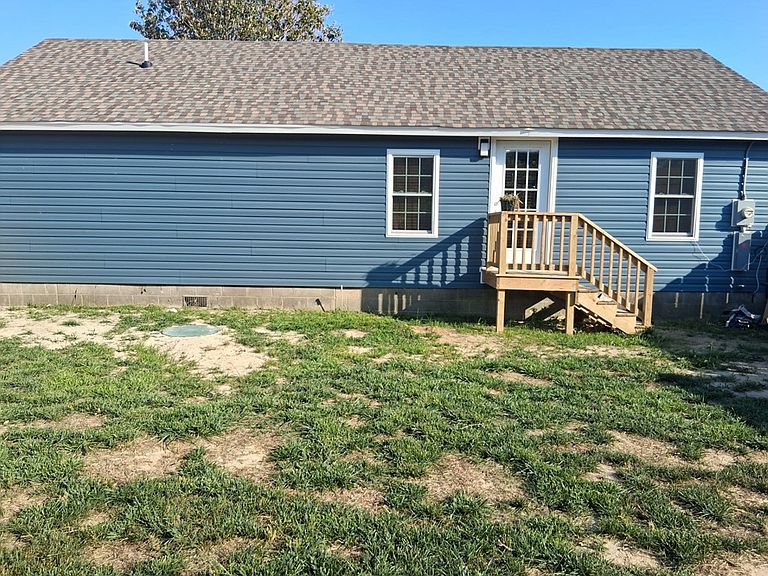
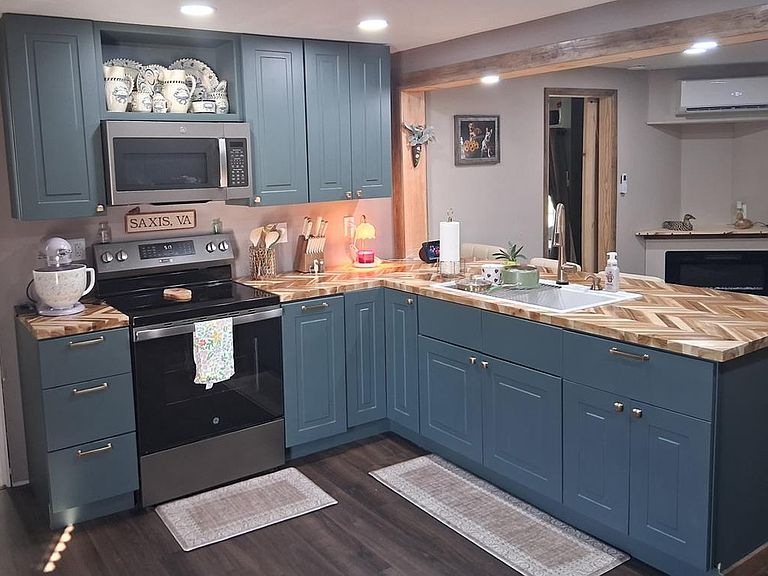
LUXURY home fully renovated modern retreat in a waterfront town! Coastal living in this stunning ranch curated with a minimalist modern aesthetic design and premium upgrades. New roof, windows, plumbing, electrical, high efficiency heat & air, Smart Govee lighting throughout, GE slate gray appliances, luxury Dura Craft flooring, elegant spa like bathroom with gold finishes offer sleek design for upscale detailing. Expansive bedroom suite offers a large inviting reading nook and spacious walk-in closet. Modern electric fireplace for the chilly nights. This home offers effortless luxury and peace of mind. The Designer kitchen is the centerpiece of the home featuring custom cabinets, acacia herringbone countertops to create a contemporary clean architectural line. Private enclosed backyard setting, and storage shed. Modern luxury meets simplicity and comfort. Tranquil evenings, ride your golf cart to experience some of the most beautiful sunset views at the harbor or the fishing pier. Exceptional Turnkey flawless designer finishes deliver waterfront town living at its finest!
Getting Around
 Car-Dependent
 Very Limited Transit
 Somewhat Bikeable
Schools
Construction
Condition
- Property condition: 50-100 yrs +/-
- Year built: 1945
Materials
- Foundation: Crawl Space,Block
- Roof: Composition
- Construction materials: Vinyl Siding
Type & Style
- Home type: SingleFamily
- Architectural style: Ranch
- Property subType: Single Family Residence
Interior
Appliances
- Appliances included: Range,Dishwasher,Refrigerator,Range Hood,Washer,Dryer,Electric Water Heater
Bedrooms & Bathrooms
- Bedrooms: 2
- Bathrooms: 1
- Full bathrooms: 1
Dining Room
- Features: Bar
Features
- Walk-In Closet(s),1st Floor Bedroom
- Fireplace features: Living Room
- Fireplace: Yes
Heating & Cooling
- Heating features: Other
- Cooling features: Other
Interior Area
- Total structure area: 1,080
- Total interior livable area: 1,080 sqft
Property
Features
- Levels: One
- Exterior features: Lighting
- Fencing: Fenced
- Waterbody name: None
Lot
- Lot size: 0.25 Acres
- Features: <.5 acre +/-
- Lot size dimensions: .25
Parking
- Parking features: No Garage