


4146 S S 16th Road, Fair Play, MO, 65649
About This Home
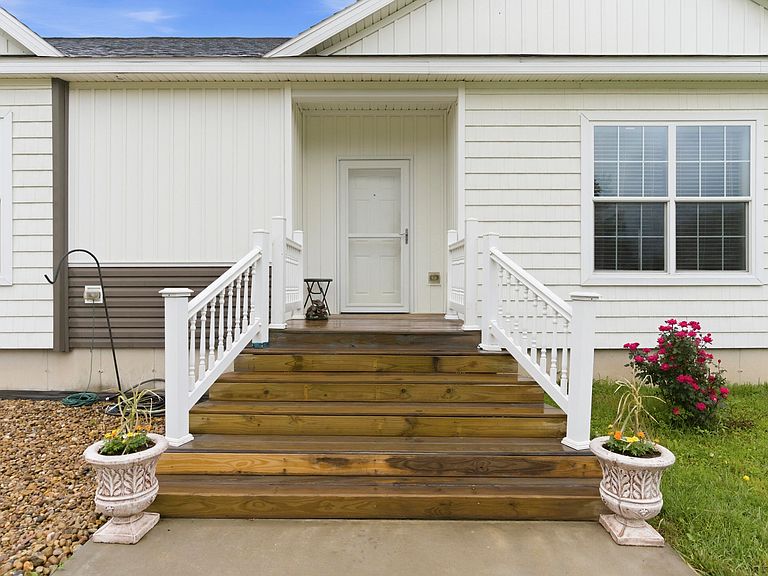
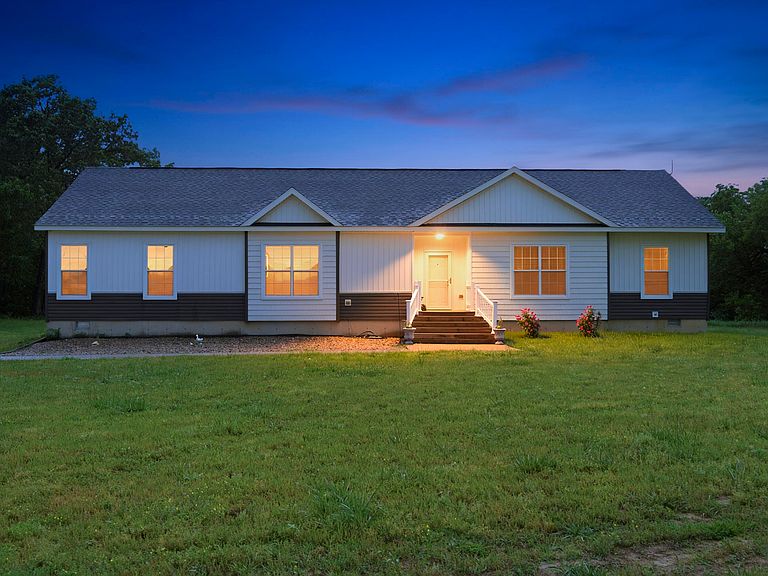
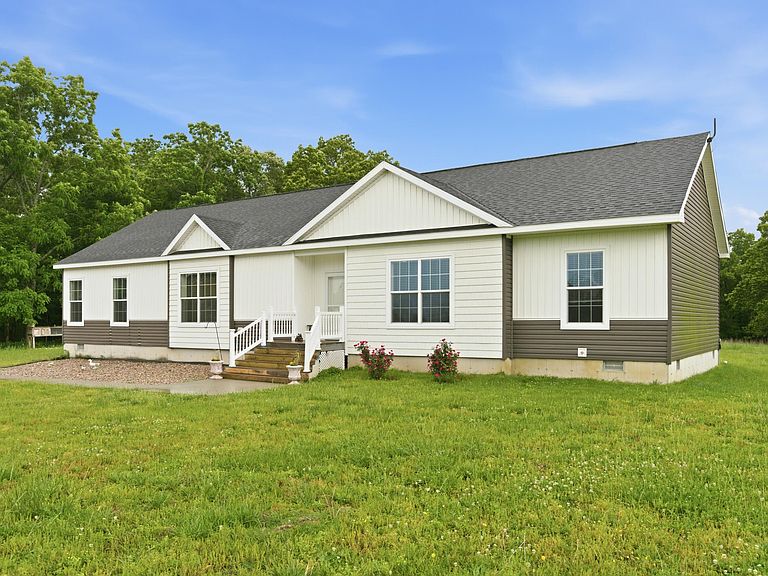
Located in Polk County on a dead end road, this like new home on nearly 55 acres offers the kind of privacy and setting buyers are actively searching for. Positioned so the home cannot be seen from the road, the layout takes advantage of distance, mature timber, and the natural setting around it while capturing both eastern sunrise and western sunset views.The home offers 4 bedrooms, 2 bathrooms, and an open layout built for everyday function. The oversized kitchen is anchored by a large island with abundant cabinet space and room for gathering. The spacious master suite includes a walk in shower, soaking tub, dual vanities, and a large walk in closet. An oversized laundry room with built in storage and folding counter adds practical everyday use.The land itself is approximately two thirds timber and one third open with established trails and passages throughout. Timber consists primarily of mature oak and hickory with scattered cedar and walnut, creating strong wildlife habitat and excellent hunting opportunities. The acreage is perimeter fenced and supports recreational use while still offering flexibility for livestock if desired.Outside, improvements include an older barn that adds character, a lean to for functional storage, and a carport that could be positioned near the home for vehicle or equipment cover.This property is built for someone who wants more than a house and a backyard. Whether the goal is hunting, riding trails, raising a family in the country, or simply having room to spread out, this property supports it while maintaining the comfort and function of a like new home.
Getting Around
 Car-Dependent
 Very Limited Transit
 Somewhat Bikeable
Schools
Construction
Condition
- Year built: 2019
Materials
- Roof: Composition
- Construction materials: Vinyl Siding
Type & Style
- Home type: SingleFamily
- Architectural style: Traditional,Ranch
- Property subType: Single Family Residence
Interior
Appliances
- Appliances included: Dishwasher,Free-Standing Electric Oven,Refrigerator,Microwave,Electric Water Heater
- Laundry features: Main Level,W/D Hookup
Bedrooms & Bathrooms
- Bedrooms: 4
- Bathrooms: 2
- Full bathrooms: 2
Features
- Walk-in Shower,Walk-In Closet(s)
- Window features: Double Pane Windows
- Flooring: Carpet,Tile,Laminate
- Finished area below ground: 0
- Finished area above ground: 2,089
Heating & Cooling
- Heating features: Forced Air,Central,Electric
- Cooling features: Central Air,Ceiling Fan(s)
Interior Area
- Total structure area: 2,089
- Total interior livable area: 2,089 sqft
Property
Details
- Parcel number: 89050.930000000002.00
Features
- Levels: One
- Stories: 1
- Exterior features: Rain Gutters
- Fencing: Barbed Wire
Lot
- Lot size: 54.67 Acres
- Features: Acreage,Cleared,Mature Trees
Parking
- Total spaces: 4
- Parking features: Covered,Driveway
- Has garage: Yes
- Attached garage spaces: 4
- Covered spaces: 4
- Has uncovered spaces: Yes
- Carport: Yes
- Carport spaces: 4