



7823 Elizabeth Creek Ct, Richmond, TX, 77469
About This Home
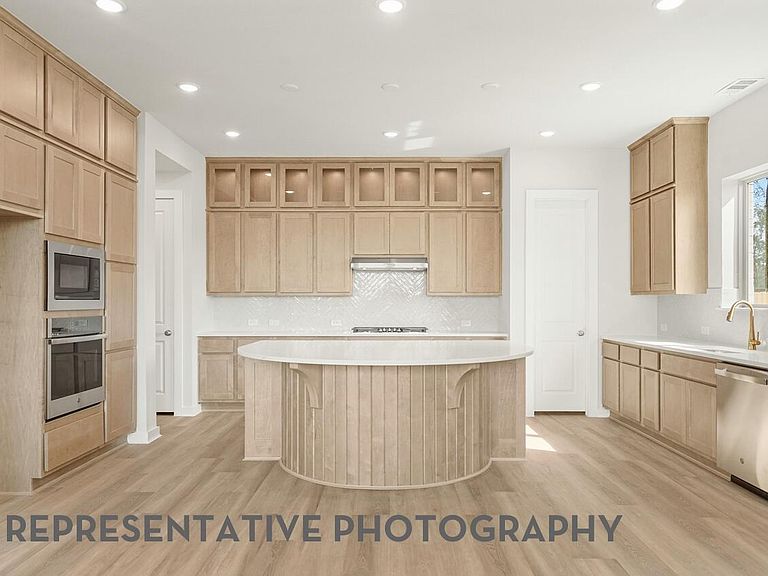
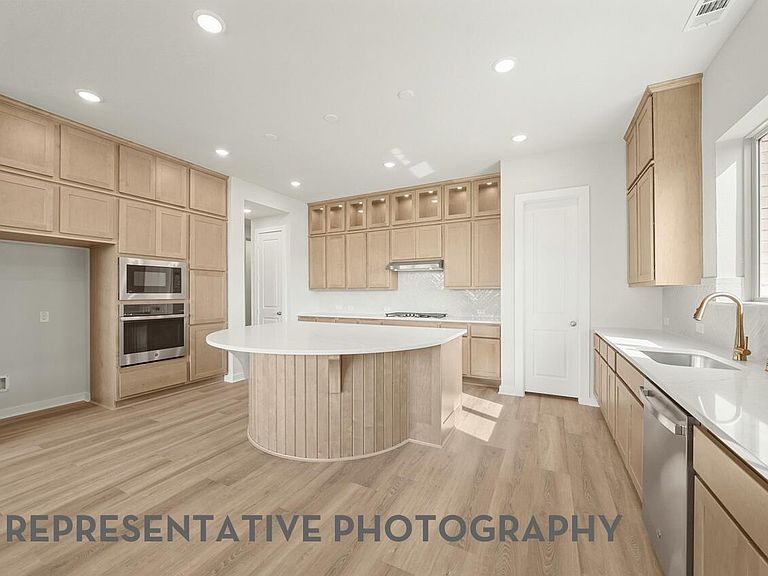
Welcome to The George by Highland Homes in Richmond’s newest premier master-planned community. This beautiful homes features two bedrooms downstairs along with the entertainment room with a curved staircase leading up to three more spacious rooms. The chef-inspired kitchen features an oversized island with cabinets galore! Upgraded to include upper cabinets and a two toned natural color tone. The private primary suite offers a relaxing retreat with a spa-like bath and generous walk-in closet. Enjoy stylish finishes, energy-efficient construction, and modern comfort in every detail. Located in a growing community with future resort-style amenities, parks, and walking trails, all with convenient access to shopping, dining, and major highways.
Getting Around
 Car-Dependent
 Very Limited Transit
 Somewhat Bikeable
Schools
Construction
Condition
- New construction: Yes
- Year built: 2026
Materials
- Foundation: Slab
- Roof: Composition
- Construction materials: Brick,Wood Siding
Other
- Builder name: Highland Homes
Type & Style
- Home type: SingleFamily
- Architectural style: Traditional
- Property subType: Single Family Residence
Interior
Appliances
- Appliances included: ENERGY STAR Qualified Appliances,Water Heater,Disposal,Microwave,Gas Range,Dishwasher
Bedroom
- Level: Second
- Area: 130
- Dimensions: 10.00 x 13.00
Bedroom
- Level: First
- Area: 130
- Dimensions: 10.00 x 13.00
Bedroom
- Level: Second
- Area: 132
- Dimensions: 13.2 x 10
Bedroom
- Level: Second
- Area: 130
- Dimensions: 13.00 x 10.00
Bedrooms & Bathrooms
- Bedrooms: 5
- Bathrooms: 5
- Full bathrooms: 4
- 1/2 bathrooms: 1
Dining Room
- Level: First
- Area: 170
- Dimensions: 10.00 x 17.00
Family Room
- Level: First
- Area: 306
- Dimensions: 18.00 x 17.00
Features
- High Ceilings,2 Primary Bedrooms,Walk-In Closet(s)
- Flooring: Carpet,Tile,Wood
- Number of fireplaces: 1
- Fireplace: Yes
Heating & Cooling
- Heating features: Natural Gas
- Cooling features: Electric
Interior Area
- Total structure area: 3,817
- Total interior livable area: 3,817 sqft
Kitchen
- Level: First
- Area: 280
- Dimensions: 20.00 x 14.00
Media Room
- Level: First
- Area: 150
- Dimensions: 15.00 x 10.00
Other
- Level: First
- Area: 130
- Dimensions: 10.00 x 13.00
Primary Bath
- Level: First
- Area: 160
- Dimensions: 16.00 x 10.00
Primary Bedroom
- Level: First
- Area: 221
- Dimensions: 13.00 x 17.00
Property
Features
- Stories: 2
- Patio & porch: Covered
- Exterior features: Sprinkler System
Lot
- Lot size: 8,407 sqft
- Features: Subdivided,0 Up To 1/4 Acre
Parking
- Total spaces: 3
- Parking features: Tandem
- Has garage: Yes
- Attached garage spaces: 3
- Covered spaces: 3