



4500 Brentfield Dr, Fort Worth, TX, 76036
About This Home
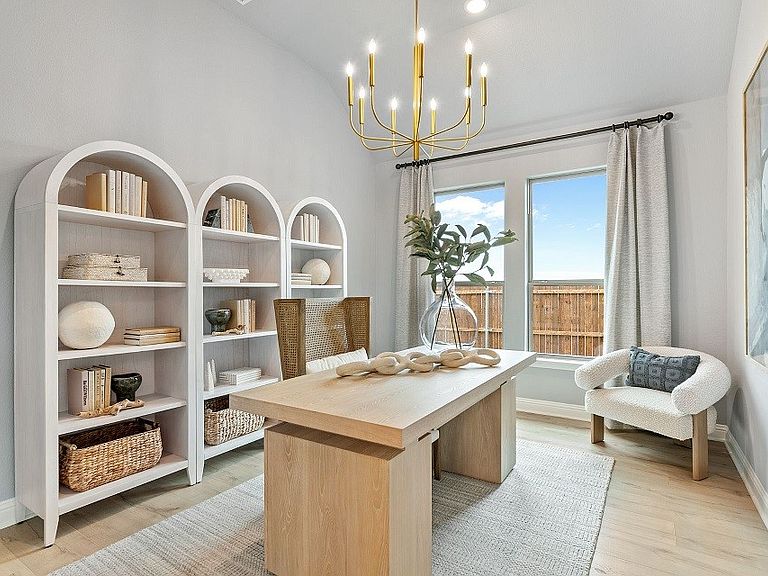
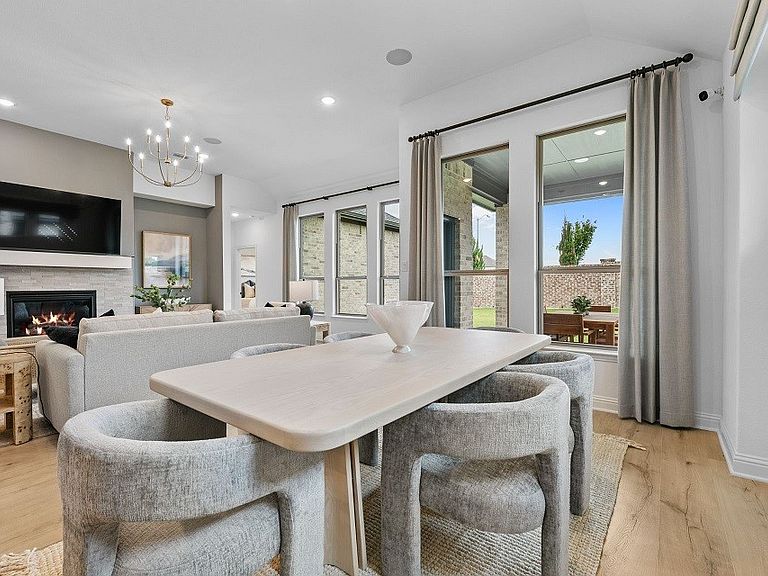
MLS# 21308952 - Built by Coventry Homes - Sep 27 2026 completion! ~ Discover exceptional comfort and style in this beautifully designed 3-bedroom, 2-bath home by Coventry Homes in Hulen Trails. Featuring a spacious open-concept layout, this home is enhanced by elegant wood-look luxury vinyl plank flooring that extends through the entry, great room, dining area, study, and kitchen. The heart of the home is the inviting great room, seamlessly connected to a chef-inspired kitchen complete with natural stone countertops, a large center island, and ample cabinet space—ideal for both daily living and entertaining guests. Retreat to the private primary suite, where a charming boxed window creates a cozy sitting area and the spa-inspired bath offers an oversized walk-in shower for ultimate relaxation. Outside, enjoy a generous Texas-sized covered patio, providing the perfect space for outdoor dining, entertaining, or simply unwinding year-round. Experience the quality craftsmanship, thoughtful design, and modern conveniences that make this Coventry Homes residence a standout opportunity in Hulen Trails!
Getting Around
 Car-Dependent
 No Nearby Transit
 Somewhat Bikeable
Schools
Construction
Condition
- Property condition: Under Construction
- New construction: Yes
- Year built: 2026
Materials
- Foundation: Slab
- Roof: Composition,Shingle
- Construction materials: Brick,Fiber Cement,Radiant Barrier
Type & Style
- Home type: SingleFamily
- Architectural style: Traditional,Detached
- Property subType: Single Family Residence
Interior
Appliances
- Appliances included: Some Gas Appliances,Convection Oven,Dishwasher,Disposal,Gas Range,Gas Water Heater,Microwave,Plumbed For Gas,Tankless Water Heater,Vented Exhaust Fan
- Laundry features: Washer Hookup,Electric Dryer Hookup,Laundry in Utility Room
Bedrooms & Bathrooms
- Bedrooms: 3
- Bathrooms: 2
- Full bathrooms: 2
Dining Room
- Level: First
- Dimensions: 7 x 7
Features
- Decorative/Designer Lighting Fixtures,Double Vanity,Eat-in Kitchen,Granite Counters,High Speed Internet,Kitchen Island,Open Floorplan,Pantry,Cable TV,Wired for Data,Walk-In Closet(s),Air Filtration
- Flooring: Carpet,Ceramic Tile,Luxury Vinyl Plank
- Number of fireplaces: 1
- Fireplace features: Circulating,Decorative,Electric,EPA Qualified Fireplace,Family Room,Gas,Glass Doors,Gas Log
- Fireplace: Yes
Heating & Cooling
- Heating features: Central,Electric,ENERGY STAR Qualified Equipment,Gas,Natural Gas
- Cooling features: Central Air,Ceiling Fan(s),Electric,ENERGY STAR Qualified Equipment
Interior Area
- Total interior livable area: 2,114 sqft
Living Room
- Level: First
- Dimensions: 7 x 7
Master Bedroom
- Level: First
- Dimensions: 7 x 7
Office
- Level: First
- Dimensions: 7 x 7
Property
Details
- Parcel number: 42956445
- Other equipment: Air Purifier
Features
- Levels: One
- Stories: 1
- Pool features: None,Community
- Patio & porch: Covered
- Exterior features: Private Entrance,Private Yard,Rain Gutters
- Fencing: Back Yard,Fenced,Gate,Wood
Lot
- Lot size: 5,998 sqft
- Features: Corner Lot
- Lot size dimensions: 50 x 120
Parking
- Total spaces: 2
- Parking features: Door-Single,Garage Faces Front,Garage,Garage Door Opener,Side By Side
- Has garage: Yes
- Attached garage spaces: 2
- Covered spaces: 2