


730 Northwood Ave, Cherry Hill, NJ, 08002
About This Home
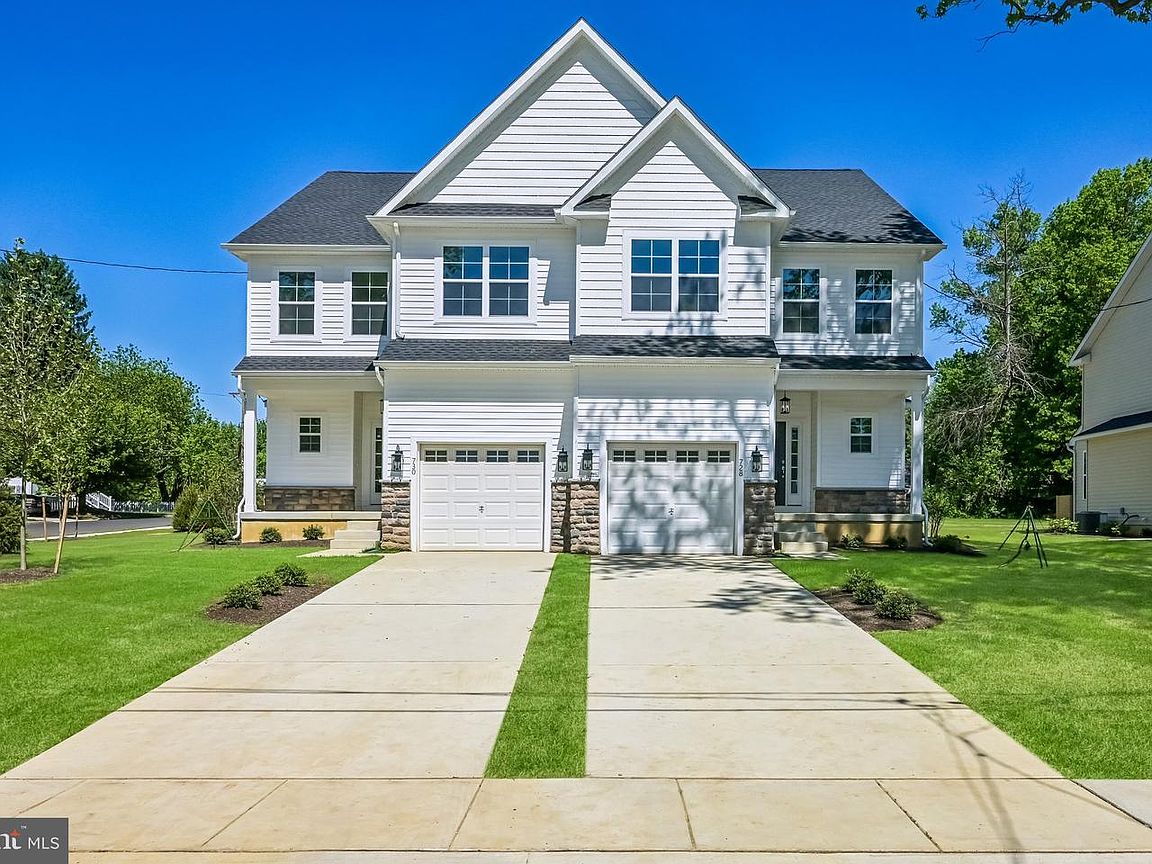
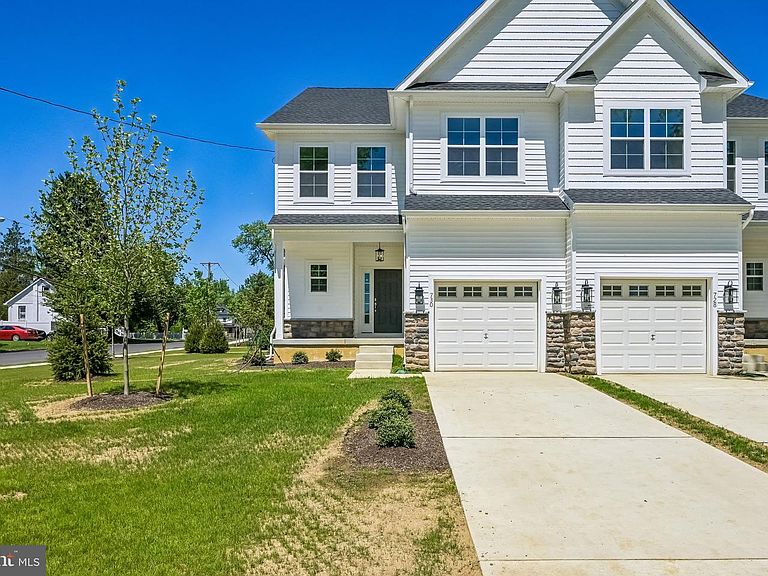
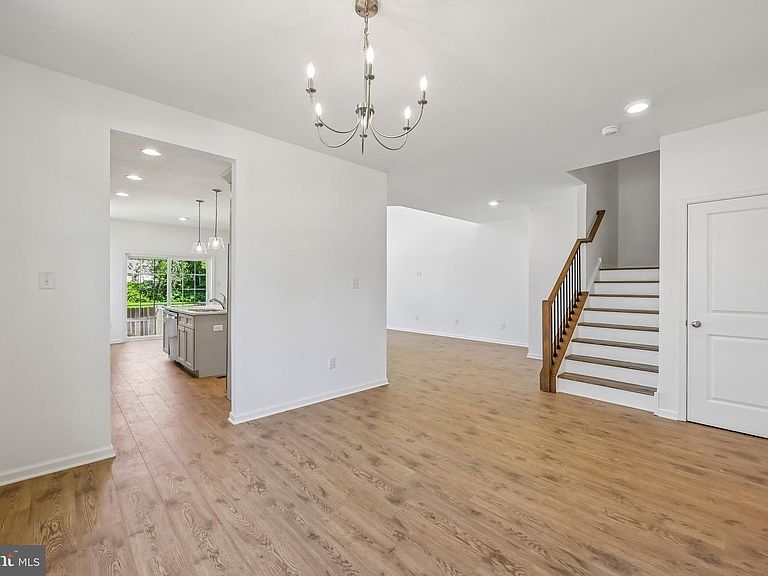
The ONLY New construction in this price range! Executive twin in lovely, established Cherry Hill neighborhood of Kenilworth Estates. This sophisticated 3 BR, 2.5 bath home with attached garage offers modern living with high end finishes including luxury laminate oak look flooring, quartz countertops and custom tile. The open 1st floor layout boasts 9 ft ceilings, large kitchen with island plus sun filled breakfast area and two-story ceiling in the living room. The second floor has all generous room sizes, convenient laundry room and two linen closets. The primary suite will delight with dual closets, gorgeous bathroom with oversized shower with seat and dual vanities. Great closet space throughout this bright home plus a large basement, perfect for storage, exercise area, play area or all of the above. Enjoy coffee overlooking your spacious back yard. Outstanding opportunity to live in new construction without the crowding of a new development. Convenient location to major highways/routes, walk to Kenilworth Park and a short drive to the new shops and restaurants at Garden State Park, excellent school district. No HOA fees, not a flip…custom built new home, gracious lot, above par fit and finish.
Getting Around
 Car-Dependent
 Very Limited Transit
 Somewhat Bikeable
Schools
Construction
Condition
- Property condition: Excellent
- New construction: Yes
- Year built: 2026
Materials
- Foundation: Concrete Perimeter
- Roof: Architectural Shingle
- Construction materials: Concrete,Vinyl Siding
Type & Style
- Home type: SingleFamily
- Architectural style: Transitional
- Property subType: Single Family Residence
Interior
Appliances
- Appliances included: Gas Water Heater
- Laundry features: Upper Level
Basement
- Has basement: Yes
- Basement: Full
Bedrooms & Bathrooms
- Bedrooms: 3
- Bathrooms: 3
- Full bathrooms: 2
- 1/2 bathrooms: 1
- Main level bathrooms: 1
Features
- Dry Wall,9'+ Ceilings,2 Story Ceilings
- Finished area above ground: 1,878
Heating & Cooling
- Heating features: Forced Air,Natural Gas
- Cooling features: Central Air,Electric
Interior Area
- Total structure area: 1,878
- Total interior livable area: 1,878 sqft
Property
Accessibility
- Accessibility features: None
Details
- Parcel number: NO TAX RECORD
- Attached to another structure: Yes
- Zoning: R
- Special condition: Standard
Features
- Levels: Two
- Stories: 2
- Pool features: None
Lot
- Lot size: 6,534 sqft
Parking
- Total spaces: 3
- Parking features: Garage Faces Front,Inside Entrance,Attached,Driveway
- Has garage: Yes
- Attached garage spaces: 1
- Covered spaces: 1
- Has uncovered spaces: Yes
- Uncovered spaces: 2