


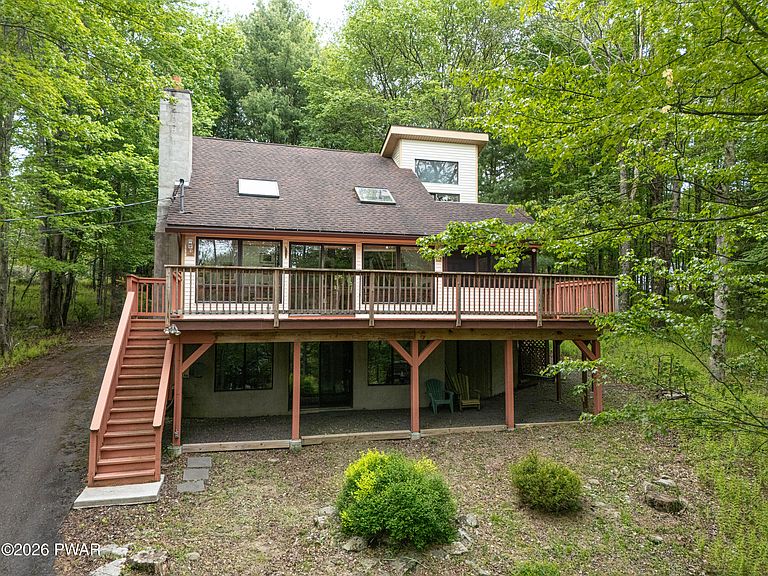


20 N Gate Ct S, Lake Ariel, PA, 18436
About This Home
Step into the Poconos and discover this spacious contemporary home offering a bright, open floor plan designed for comfortable living and easy entertaining. Sun-filled living spaces create a warm and inviting atmosphere with plenty of room to gather with family and friends. The location is hard to beat--just a short walk to North Beach for days spent by the water and enjoying all that community living has to offer. Located in the amenity-rich gated recreational community of The Hideout, you'll enjoy access to lakes, pools, beaches, golf course, ski hill, bar, restaurant, fitness center, and a tiki bar. Whether you're searching for a full-time residence, vacation retreat, or investment opportunity, this home puts you in the heart of Pocono living!
Getting Around
 Car-Dependent
 Very Limited Transit
 Not Bike Friendly
Schools
Construction
Condition
- Year built: 1985
Materials
- Roof: Asphalt
Type & Style
- Home type: SingleFamily
- Architectural style: Contemporary
- Property subType: Single Family Residence
Interior
Appliances
- Appliances included: Dishwasher,Washer,Refrigerator,Microwave,Electric Oven,Dryer
- Laundry features: In Bathroom
Basement
- Basement: Finished,Walk-Out Access,Full
Bathroom1
- Area: 34
- Dimensions: 8.5 x 4
Bathroom2
- Area: 91
- Dimensions: 14 x 6.5
Bathroom3
- Area: 56
- Dimensions: 8 x 7
Bedroom2
- Area: 121.5
- Dimensions: 13.5 x 9
Bedroom3
- Area: 169
- Dimensions: 13 x 13
Bedroom4
- Area: 120
- Dimensions: 12 x 10
Bedrooms & Bathrooms
- Bedrooms: 4
- Bathrooms: 3
- Full bathrooms: 3
Dining Room
- Area: 78
- Dimensions: 13 x 6
Family Room
- Area: 364
- Dimensions: 26 x 14
Features
- High Ceilings,Open Floorplan
- Flooring: Carpet,Tile,Linoleum
- Number of fireplaces: 1
- Fireplace features: Living Room,Wood Burning
- Fireplace: Yes
- Finished area below ground: 812
- Finished area above ground: 1,320
Heating & Cooling
- Heating features: Baseboard,Propane,Wood Stove,Electric
- Cooling features: Ceiling Fan(s)
Interior Area
- Total structure area: 2,132
- Total interior livable area: 2,132 sqft
Kitchen
- Area: 143
- Dimensions: 13 x 11
Living Room
- Area: 280
- Dimensions: 20 x 14
Primary Bedroom
- Area: 217
- Dimensions: 15.5 x 14
Property
Details
- Parcel number: 12000220084
- Zoning: Residential
Features
- Levels: Three Or More
- Stories: 2
- Pool features: Association,Community
- Patio & porch: Deck,Porch,Screened
- Has view: Yes
- View description: Trees/Woods
- Waterbody name: Roamingwood Lake
Lot
- Lot size: 0.39 Acres
- Features: Wooded
Parking
- Parking features: Driveway,Paved
- Has uncovered spaces: Yes