



215 Angus Ranch Rd, Grangeville, ID, 83530
About This Home
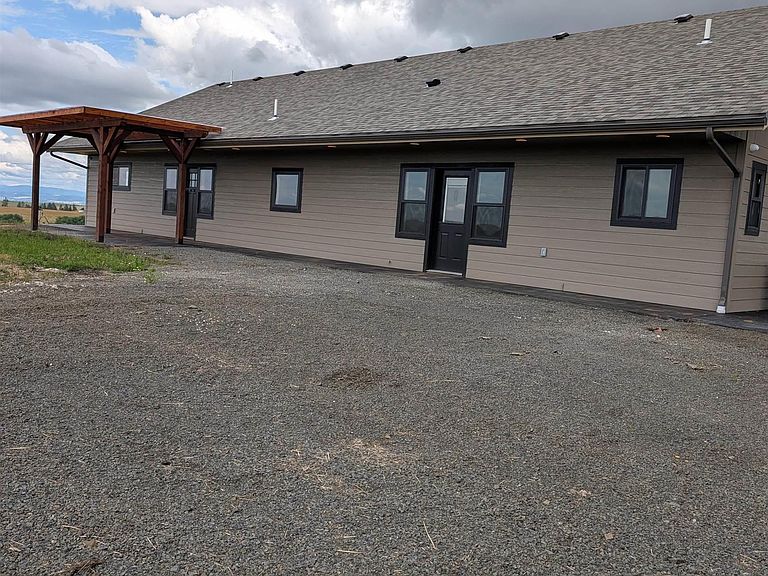
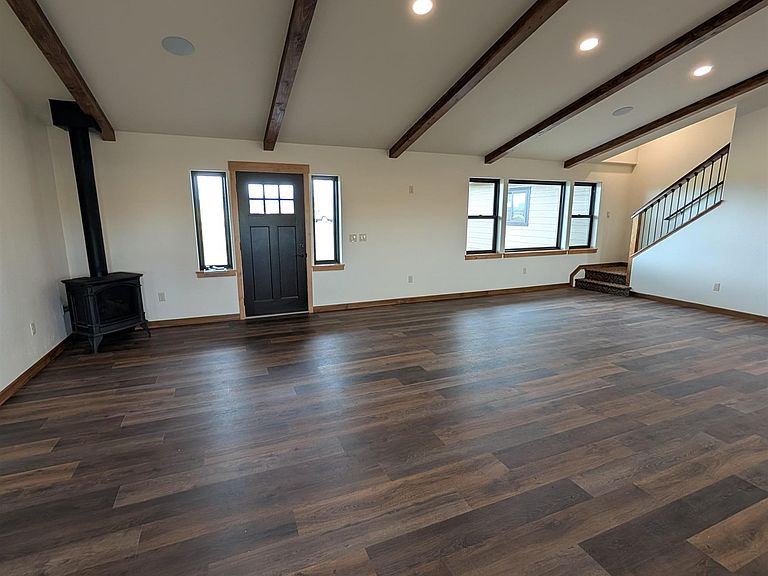
Beautiful custom home with thoughtful upgrades throughout! This spacious property features 3 bedrooms and 2 bathrooms on the main level, plus a private upstairs second master suite with full bathroom, bonus room, wet bar, and covered balcony. The oversized kitchen with large island opens into a vaulted living area with exposed beams and propane fireplace, creating a warm and inviting atmosphere. Custom touches include knotty alder doors and cabinets, granite countertops, tile backsplash, timber framed entry, and Anderson Series 100 windows. The luxurious master suite offers a large tile shower with body jets and three shower heads, along with an oversized walk-in closet. Additional features include mini-split heating and air conditioning, oversized laundry room with butcher block counters, bonus attic storage, flush mount speaker system, security cameras, soffit lighting with nighttime settings, and internet already installed. Exterior improvements include acid-stained concrete, 4.5-foot sidewalks surrounding the home, oversized 26x28 garage, and a 1,200-gallon water tank with pump. A rare combination of comfort, craftsmanship, and functionality!
Getting Around
 Car-Dependent
 Very Limited Transit
 Somewhat Bikeable
Schools
Construction
Condition
- Property condition: New Construction
- New construction: Yes
- Year built: 2026
Materials
- Foundation: Slab
- Roof: Architectural Style
- Construction materials: Frame,Other
Type & Style
- Home type: SingleFamily
- Property subType: Single Family Residence
Interior
Appliances
- Appliances included: Electric Water Heater,Dishwasher,Disposal,Microwave,Refrigerator
Bedroom2
- Level: Main
Bedroom3
- Level: Main
Bedroom4
- Level: Upper
Bedrooms & Bathrooms
- Bedrooms: 4
- Bathrooms: 3
- Main level bathrooms: 2
- Main level bedrooms: 3
Features
- Bath-Master,Walk-In Closet(s),Walk In Shower,Breakfast Bar,Pantry,Kitchen Island,Granite Counters,Wood/Butcher Block Counters,Number of Baths Main Level: 2,Number of Baths Upper Level: 1
- Flooring: Tile
- Number of fireplaces: 1
- Fireplace features: One,Gas
- Fireplace: Yes
- Finished area below ground: 480
- Finished area above ground: 2,475
Heating & Cooling
- Heating features: Electric,Propane
- Cooling features: Ductless/Mini Split
Interior Area
- Total structure area: 2,955
- Total interior livable area: 2,955 sqft
Master Bedroom
- Level: Main
Property
Details
- Parcel number: RP31N03E330015A
Features
- Levels: Two
- Patio & porch: Covered Patio/Deck
- Fencing: Partial,Fence/Livestock,Wire
- Has view: Yes
Lot
- Lot size: 4.63 Acres
- Features: 1 - 4.99 AC,Views
- Lot size dimensions: 0 x 0
Parking
- Total spaces: 2
- Parking features: Attached
- Has garage: Yes
- Attached garage spaces: 2
- Covered spaces: 2
Climate Risk is Financial Risk
Every home has a financial story beyond the listing price. Below, you’ll see the climate risks that could affect this property — and in Bills & Affordability, how those risks may influence repairs, insurance, utilities, and long-term value.
Biggest Threats for This Home
- Wildfire

- Inland Flooding

- Lightning

- Winter Weather

- Avalanche

- Heat Wave

- Landslide

How This Home’s Risks Compare
FEMA Declared Disasters in Idaho County and Idaho
Understanding the Costs
Financial advisors generally recommend spending no more than 30% of your gross household income on housing costs. In practice, many households stretch to 35% or beyond — especially in high-cost markets.
Estimated Costs Today
| Monthly | Annual | |
|---|---|---|
| Mortgage | $4,293 | $51,516 |
| Home Insurance | $450 | $5,400 |
| Property Taxes | $226 | $2,712 |
| Electricity | $180 | $2,167 |
| Total | $5,149 | $61,788 |
Income You'd Need if You Spent...
How Costs Could Change Over Time
Climate risk is quickly impacting all of the major home ownership costs. Adjust the growth rates and percentage of income spent on housing below to see how your housing costs could change over the next 10 years — and what income you'd need to keep up.
Comparing Against the Market
Price Per Sq Ft
vs Other Active Listings
Avg $/sqft
vs Homes Sold Last Month
Median $/sqft
Current Market Trends
Median Price Per Square Foot
The median price per square foot of homes sold in this area each month. Compare this to this listing's price per square foot to gauge whether the home is priced in line with recent sales.
Historicals for This Listing
Zestimate History ($/sqft)
Price History
No price history available
 View on Zillow