


30 Shipman Pkwy, Flat Rock, NC, 28731
About This Home
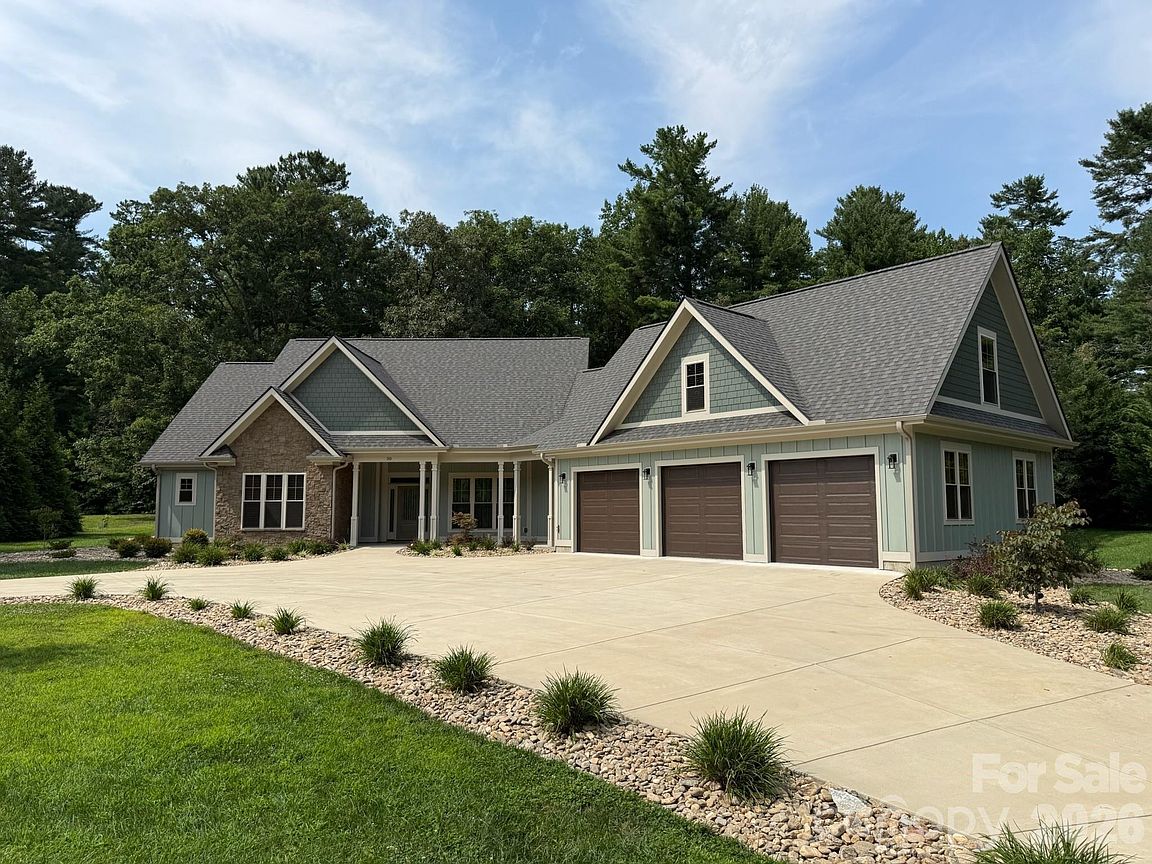
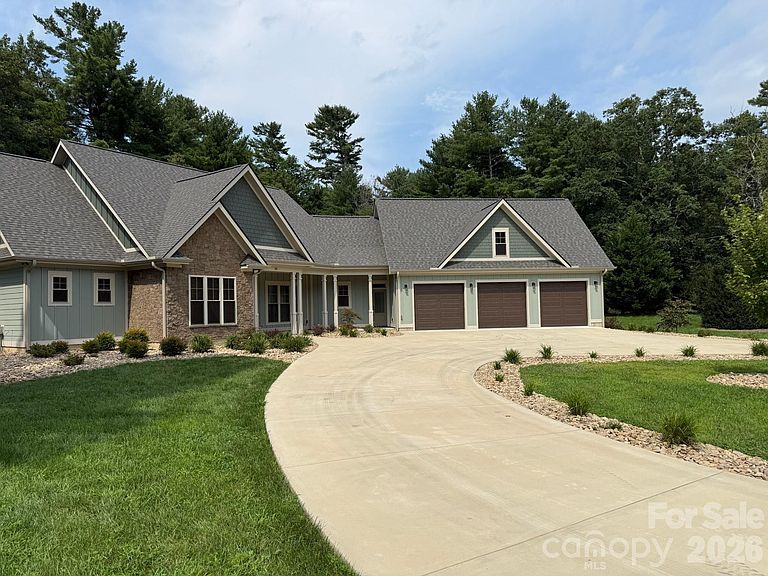
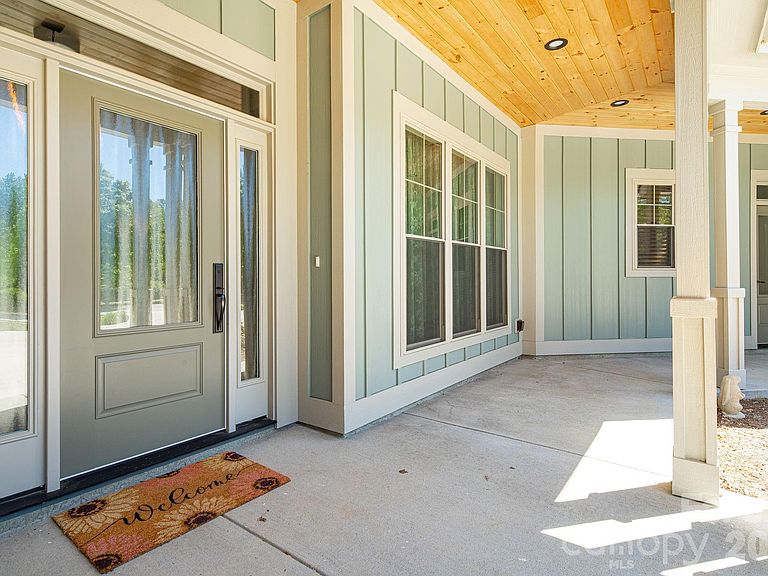
Welcome to luxury living in desirable Berwick Downs. Situated on a beautifully landscaped 0.75-acre lot, this exceptional custom-built home offers 5 bedrooms, 4 full baths, and 3,340 square feet of thoughtfully designed living space. From the moment you arrive, the circular concrete driveway and stunning curb appeal set the tone for the quality and craftsmanship found throughout. Inside you'll find wide plank Hickory hardwood flooring, vaulted and tray ceilings, custom built-ins, quartz countertops, and a spacious open-concept layout designed for both everyday living and entertaining. The living room features a cozy gas log fireplace and flows seamlessly into the chef's kitchen complete with KitchenAid appliances, an island, and generous prep space with two sinks. The private primary suite offers a true retreat with a spa-inspired bath featuring a spacious soaking tub, tiled walk-in shower, and walk-in closet. There are three additional bedrooms on the main level and two full baths. Upstairs, there is an oversized bedroom that provides a flexible space for guests, a home office, media room, or multigenerational living with its own private full bath. Additional highlights include a 3-car garage, tankless water heater with recirculation system, generator hookup, covered front and rear porches, and premium finishes throughout. Residents also have the opportunity to enjoy neighboring Kenmure's golf, dining, social, and recreational amenities through optional membership access, with convenient golf path connectivity directly from Berwick Downs to the Kenmure Community. This custom home offers the perfect blend of elegance, comfort, lifestyle, and location in one of Flat Rock's most sought-after communities.
Getting Around
 Car-Dependent
 Very Limited Transit
 Somewhat Bikeable
Schools
Construction
Condition
- Year built: 2024
Materials
- Foundation: Slab
- Construction materials: Fiber Cement,Hardboard Siding,Stone Veneer
Type & Style
- Home type: SingleFamily
- Property subType: Single Family Residence
Interior
Appliances
- Appliances included: Dishwasher,Disposal,Exhaust Hood,Gas Cooktop,Gas Oven,Gas Range,Gas Water Heater,Ice Maker,Microwave,Plumbed For Ice Maker,Refrigerator,Refrigerator with Ice Maker,Tankless Water Heater
- Laundry features: Electric Dryer Hookup,Laundry Room,Main Level,Washer Hookup
Bedroom S
- Features: Ceiling Fan(s),En Suite Bathroom,Storage,Vaulted Ceiling(s)
- Level: Main
Bedroom S
- Features: Ceiling Fan(s),Storage,Vaulted Ceiling(s)
- Level: Main
Bedroom S
- Features: Ceiling Fan(s),Vaulted Ceiling(s)
- Level: Main
Bedroom S
- Features: Attic Walk In,En Suite Bathroom,Storage
- Level: Upper
Bedrooms & Bathrooms
- Bedrooms: 5
- Bathrooms: 4
- Full bathrooms: 4
- Main level bedrooms: 4
Dining Room
- Features: Coffered Ceiling(s),Open Floorplan
- Level: Main
Features
- Breakfast Bar,Built-in Features,Soaking Tub,Kitchen Island,Open Floorplan,Pantry,Walk-In Closet(s)
- Flooring: Carpet,Hardwood,Tile
- Fireplace features: Gas,Gas Log,Gas Unvented,Living Room
- Attic: Walk-In
- Finished area below ground: 0
- Finished area above ground: 3,340
Heating & Cooling
- Heating features: Central,Ductless,Electric,Heat Pump,Natural Gas
- Cooling features: Ceiling Fan(s),Central Air,Ductless,Electric,Heat Pump
Interior Area
- Total structure area: 3,340
- Total interior livable area: 3,340 sqft
Kitchen
- Features: Breakfast Bar,Built-in Features,Kitchen Island,Open Floorplan
- Level: Main
Laundry
- Features: Built-in Features,Storage
- Level: Main
Living Room
- Features: Built-in Features,Cathedral Ceiling(s),Ceiling Fan(s),Open Floorplan,Split BR Plan,Storage
- Level: Main
Primary Bedroom
- Features: Built-in Features,Ceiling Fan(s),En Suite Bathroom,Garden Tub,Storage,Tray Ceiling(s),Walk-In Closet(s)
- Level: Main
Property
Details
- Parcel number: 1010175
- Zoning: R-40
- Special condition: Standard
- Other equipment: Generator Hookup
Features
- Levels: 1 Story/F.R.O.G.
Lot
- Lot size: 0.75 Acres
- Features: Level
Parking
- Total spaces: 3
- Parking features: Circular Driveway,Attached Garage,Garage Door Opener,Garage on Main Level
- Has garage: Yes
- Attached garage spaces: 3
- Covered spaces: 3
- Has uncovered spaces: Yes
Climate Risk is Financial Risk
Every home has a financial story beyond the listing price. Below, you’ll see the climate risks that could affect this property — and in Bills & Affordability, how those risks may influence repairs, insurance, utilities, and long-term value.
Biggest Threats for This Home
- Cold Wave

- Ice Storm

- Inland Flooding

- Lightning

- Strong Wind

- Tornado

- Hail

- Landslide

How This Home’s Risks Compare
FEMA Declared Disasters in Henderson County and North Carolina
Understanding the Costs
Financial advisors generally recommend spending no more than 30% of your gross household income on housing costs. In practice, many households stretch to 35% or beyond — especially in high-cost markets.
Estimated Costs Today
| Monthly | Annual | |
|---|---|---|
| Mortgage | $7,584 | $91,008 |
| Home Insurance * | $499 | $5,988 |
| Property Taxes | $612 | $7,344 |
| Electricity | $311 | $3,733 |
| Total | $9,006 | $108,072 |
Income You'd Need if You Spent...
North Carolina FAIR Plan Programs

How Costs Could Change Over Time
Climate risk is quickly impacting all of the major home ownership costs. Adjust the growth rates and percentage of income spent on housing below to see how your housing costs could change over the next 10 years — and what income you'd need to keep up.
Comparing Against the Market
Price Per Sq Ft
vs Other Active Listings
Avg $/sqft
vs Homes Sold Last Month
Median $/sqft
Current Market Trends
Median Price Per Square Foot
The median price per square foot of homes sold in this area each month. Compare this to this listing's price per square foot to gauge whether the home is priced in line with recent sales.
Historicals for This Listing
Zestimate History ($/sqft)
Price History
| Date | Event | Price |
|---|---|---|
| 2026-08-13 | Price change | $1,350,000 |
| 2026-06-25 | Price change | $1,500,000 |
| 2026-05-22 | Listed for sale | $1,600,000 |
 View on Zillow