


1088 Great Glen Dr, Southaven, MS, 38671
3beds
2baths
1,881sqft
$337,900
$180price/sqft
$2,306/moest. monthly cost
$92,240/yrincome needed
About This Home
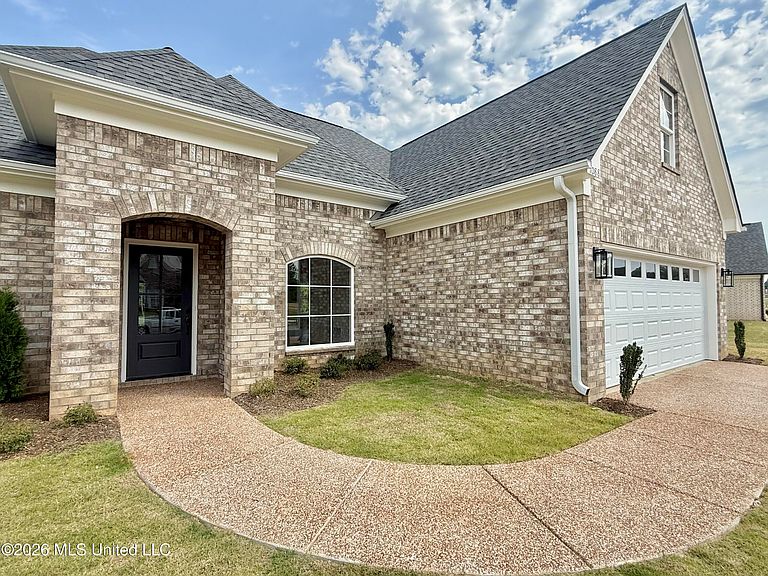
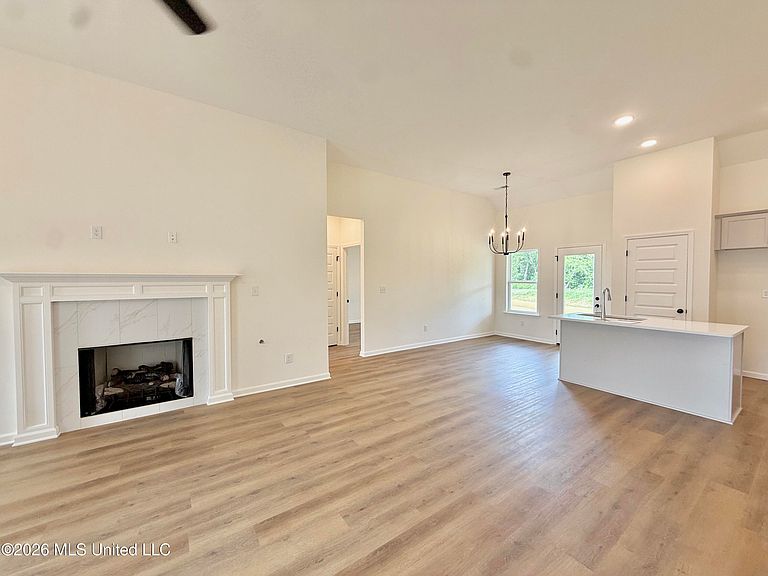
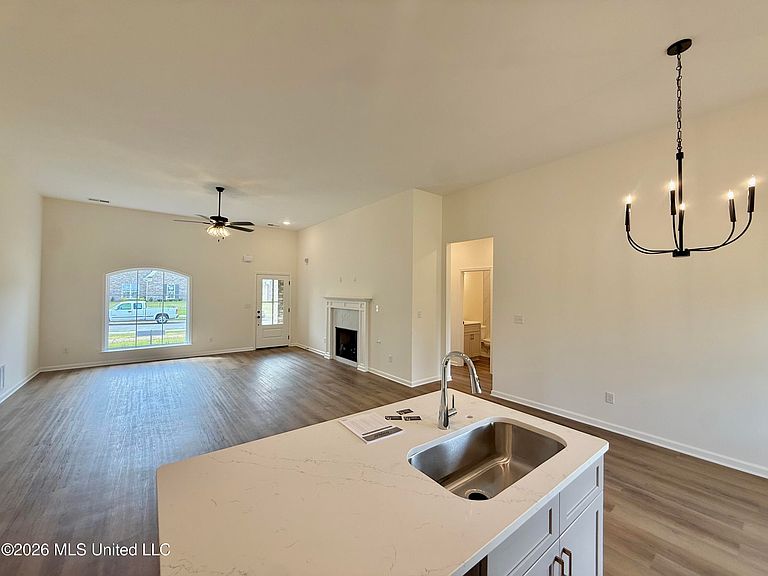
BUILDER PAYS CLOSING COSTS + $10,000 BUILDER ALLOWANCE!! You choose how to spend $10,00-- rate buy down, fence, or appliances--just a few ideas the builder will pay to help you in your move! Winfield "The Wallace I" is now move-in ready just in time for summer! Here, you'll enjoy 3 BRs, 2 BAs, an upstairs bonus room, and covered back patio. The open concept kitchen & living room is to die for plus this home features a double vanity, soaker tub, and large walk-in closet all in the master BR/BA; LVP wood flooring throughout the downstairs including all bedrooms; soft close cabinetry; alarm system; and much more!! Come see for yourself today!
Getting Around
1
 Car-Dependent
0
 Very Limited Transit
21
 Somewhat Bikeable
Schools
6/10
2/10
6/10
Construction
Condition
- Property condition: Move In Ready
- New construction: Yes
- Year built: 2026
Materials
- Foundation: Slab
- Roof: Architectural Shingles
- Construction materials: Brick,HardiPlank Type
Type & Style
- Home type: SingleFamily
- Architectural style: Traditional
- Property subType: Residential,Single Family Residence
Interior
Appliances
- Appliances included: Dishwasher,Disposal,Exhaust Fan,Free-Standing Electric Range,Gas Water Heater,Microwave,Stainless Steel Appliance(s)
Bedrooms & Bathrooms
- Bedrooms: 3
- Bathrooms: 2
- Full bathrooms: 2
Features
- Double Vanity,Kitchen Island,Open Floorplan,Primary Downstairs,Soaking Tub,Stone Counters,Walk-In Closet(s)
- Flooring: Vinyl,Carpet
- Fireplace features: Living Room
- Fireplace: Yes
Heating & Cooling
- Heating features: Fireplace(s),Natural Gas
- Cooling features: Ceiling Fan(s),Central Air,Electric,Gas
Interior Area
- Total structure area: 1,881
- Total interior livable area: 1,881 sqft
Property
Details
- Parcel number: Unassigned
Features
- Levels: Two
- Stories: 2
- Exterior features: Rain Gutters
Lot
- Lot size: 10,018 sqft
Parking
- Total spaces: 2
- Parking features: Concrete
- Has garage: Yes
- Attached garage spaces: 2
- Covered spaces: 2