



3231 W Fullerton Ave #3-W, Chicago, IL, 60647
About This Home
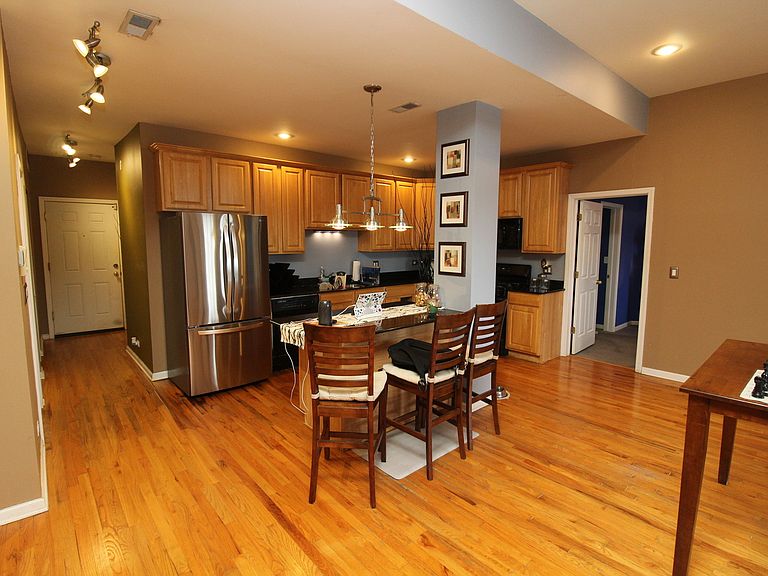
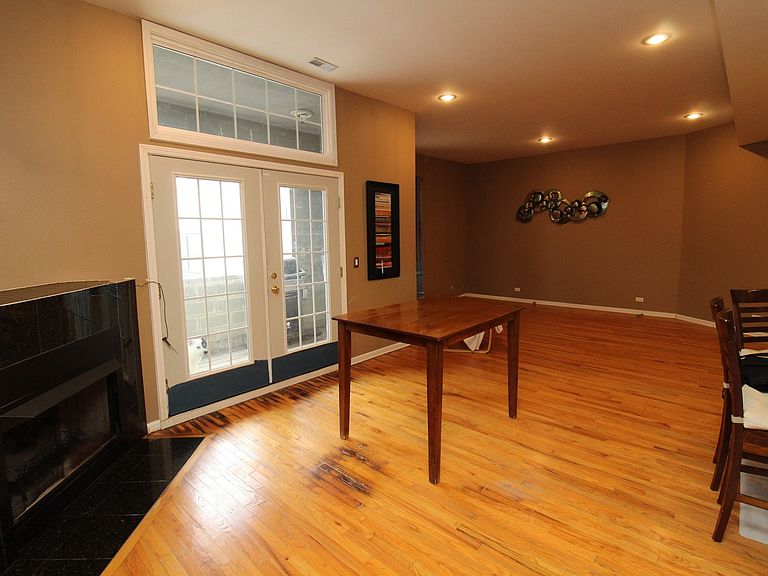
Large 2 bed, 2 bath condo in the heart of Logan Square featuring an ideal split-bedroom floor plan. Bright and spacious with 9.5' ceilings, western exposure, gas fireplace, private balcony, in-unit laundry, and abundant storage, including an additional storage room. The open-concept kitchen is perfect for entertaining and offers granite countertops, 42" cabinets, breakfast bar, stainless steel appliances, and hardwood floors. Generous primary suite includes two closets and an en-suite bath with dual vanity, whirlpool tub, and separate shower. Elevator building provides convenient access for groceries, bikes, strollers, and pets. Two heated indoor deeded parking spaces included. Fantastic Logan Square location near restaurants, shops, parks, and public transportation.
Getting Around
 Walker's Paradise
 Excellent Transit
 Biker's Paradise
Schools
Construction
Condition
- Year built: 2005
Materials
- Construction materials: Brick,Block
Type & Style
- Home type: Condo
- Property subType: Condominium,Single Family Residence
Interior
Appliances
- Appliances included: Range,Microwave,Dishwasher,Refrigerator,Washer,Dryer,Stainless Steel Appliance(s)
- Laundry features: Washer Hookup,In Unit
Basement
- Basement: None
Bedroom2
- Features: Flooring (Hardwood)
- Level: Main
- Area: 108
- Dimensions: 12X9
Bedrooms & Bathrooms
- Bedrooms: 2
- Bathrooms: 2
- Full bathrooms: 2
Dining Room
- Level: Main
- Dimensions: COMBO
Features
- Storage
- Flooring: Hardwood
- Number of fireplaces: 1
- Fireplace features: Gas Log,Living Room
- Fireplace: Yes
Foyer
- Features: Flooring (Hardwood)
- Level: Main
- Area: 50
- Dimensions: 10X5
Heating & Cooling
- Heating features: Natural Gas,Forced Air
- Cooling features: Central Air
Interior Area
- Total structure area: 0
- Total interior livable area: 1,400 sqft
Kitchen
- Features: Kitchen (Eating Area-Breakfast Bar,Granite Counters),Flooring (Hardwood)
- Level: Main
- Area: 170
- Dimensions: 17X10
Living Room
- Features: Flooring (Hardwood)
- Level: Main
- Area: 294
- Dimensions: 21X14
Master Bedroom
- Features: Flooring (Hardwood),Bathroom (Full,Double Sink,Whirlpool & Sep Shwr)
- Level: Main
- Area: 247
- Dimensions: 13X19
Property
Accessibility
- Accessibility features: No Disability Access
Details
- Parcel number: 13352080321015
- Special condition: None
Features
- Exterior features: Balcony
Parking
- Total spaces: 2
- Parking features: Garage Door Opener,Yes,Garage Owned,Attached,Garage
- Has garage: Yes
- Attached garage spaces: 2
- Covered spaces: 2
- Has uncovered spaces: Yes