


1611 Jas Airport Lane, Anacortes, WA, 98221
About This Home
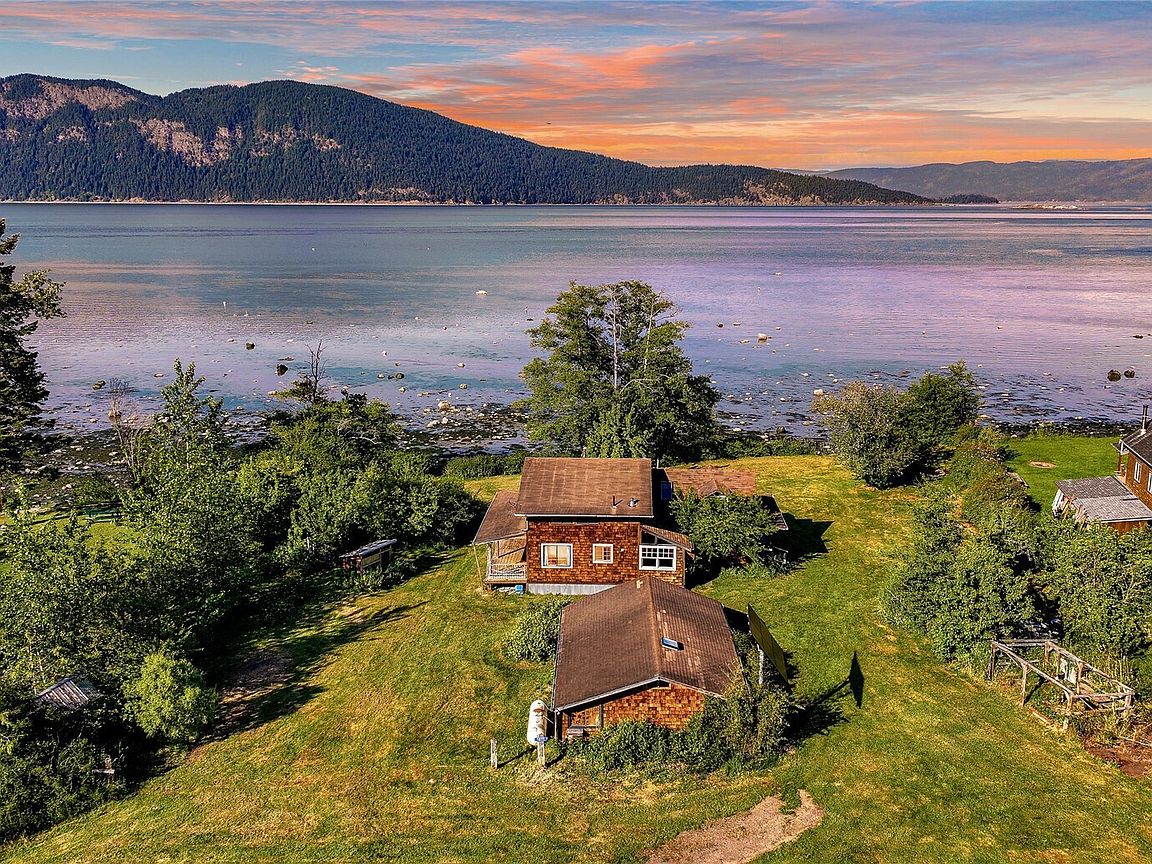
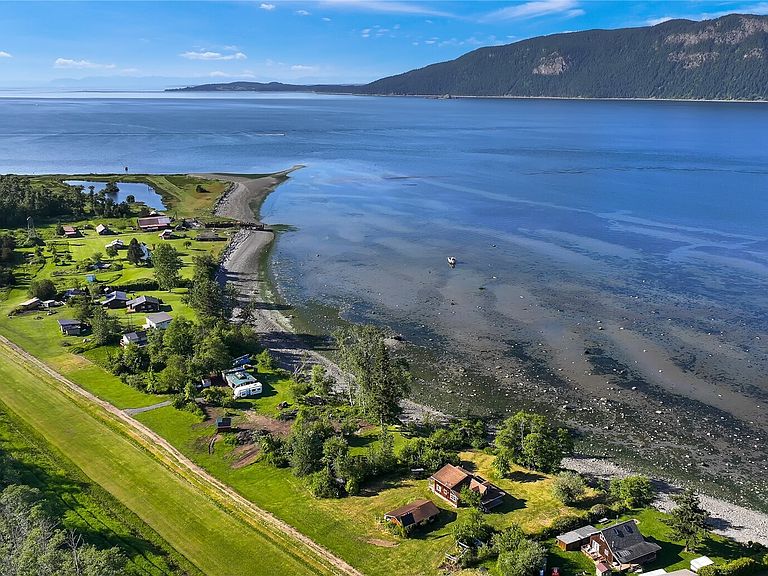
Experience the rare magic of waterfront living in the San Juan Islands with stunning Mt. Baker views, occasional orca pod sightings, and a private airfield in the back. This stunning Sinclair Island retreat is located on a double lot with 186' of waterfront, private staircase to the beach and mooring buoy out-front. Offered turnkey, this retreat includes 3 bedrooms, 1.5 baths, loft space, expansive wraparound covered deck, plus equipment and tools for immediate enjoyment. Vaulted ceilings, skylights, and large windows flood the open-concept living space with natural light and showcase stunning water and mountain vistas. Enjoy year-round, off-grid comfort with an updated solar power system, new generator, and propane range. The sun filled, level lot boasts a large garden area, fruit trees, firepit, ample lawn space for gatherings and games. Head to the beach for adventures kayaking, paddleboarding, beachcombing, birdwatching, crabbing and clamming. Arrive via the convenient local foot ferry or utilize the private airstrip from Bellingham or Anacortes, or moor your boat on the private buoy out front. Central island location makes for a short boat ride from Bellingham or Anacortes and the neighboring islands to enjoy hiking, camping, fishing, crabbing and charming towns. A truly exceptional Pacific Northwest waterfront escape.
Getting Around
 Car-Dependent
 Very Limited Transit
 Somewhat Bikeable
Schools
Construction
Condition
- Year built: 1997
Materials
- Roof: Composition
- Construction materials: Wood Siding
Type & Style
- Home type: SingleFamily
- Architectural style: 2 Story
- Property subType: Single Family Residence
Interior
Appliances
- Appliances included: Dishwasher,Dryer,Microwave,Refrigerator,Stove(s)/Range(s),Tankless Water Heater,Washer,Dishwasher(s),Dryer(s),Microwave(s),Refrigerator(s),Washer(s)
Bathroom Full
- Level: Main
Bedroom
- Level: Second
Bedroom
- Level: Main
Bedrooms & Bathrooms
- Bedrooms: 3
- Bathrooms: 2
- Full bathrooms: 1
- 1/2 bathrooms: 1
- Main level bathrooms: 1
- Main level bedrooms: 2
Bonus Room
- Level: Second
Entry Hall
- Level: Main
Features
- Loft
- Door features: French Doors
- Window features: Dbl Pane/Storm Window,Skylight(s)
- Flooring: Ceramic Tile,Vinyl Plank,Carpet
- Number of fireplaces: 1
- Fireplace features: Wood Burning,Main Level: 1,Fireplace
- Fireplace: Yes
Heating & Cooling
- Heating features: Fireplace,Stove/Free Standing,Propane,Solar (Unspecified),Wood
- Cooling features: None
Interior Area
- Total structure area: 1,120
- Total interior livable area: 1,120 sqft
Kitchen With Eating Space
- Level: Main
Living Room
- Level: Main
Master Bedroom
- Level: Main
Other
- Level: Second
Utility Room
- Level: Main
Property
Details
- Parcel number: P69386
- Special condition: Standard
- Other equipment: Wired for Generator
Features
- Levels: Two
- Stories: 2
- Entry location: Main
- Patio & porch: Dbl Pane/Storm Window,Fireplace,French Doors,Loft,Skylight(s),Vaulted Ceiling(s),Wired for Generator
- Has view: Yes
- View description: Islands,Mountain(s),Sea
- Has water view: Yes
- Water view: Sea
- On waterfront: Yes
- Waterfront features: Medium Bank,Saltwater,Sea
- Frontage length: Waterfront Ft: 186
- Topography of land: Level
- Residential vegetation: Fruit Trees,Garden Space
Lot
- Lot size: 0.49 Acres
- Features: Deck,Moorage,Outbuildings,Propane,Shop
Parking
- Total spaces: 1
- Parking features: Attached Carport
- Covered spaces: 1
- Carport: Yes
- Carport spaces: 1