


4152 Whitehouse St, Harlem, GA, 30814
About This Home
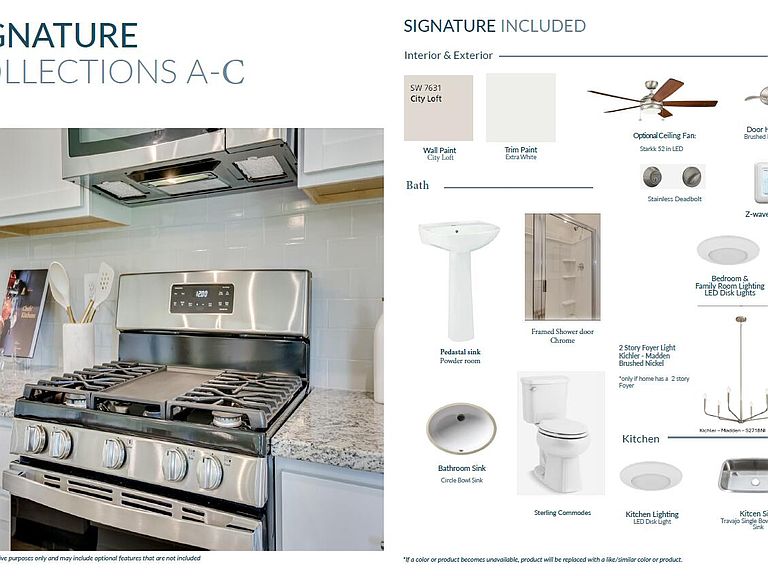
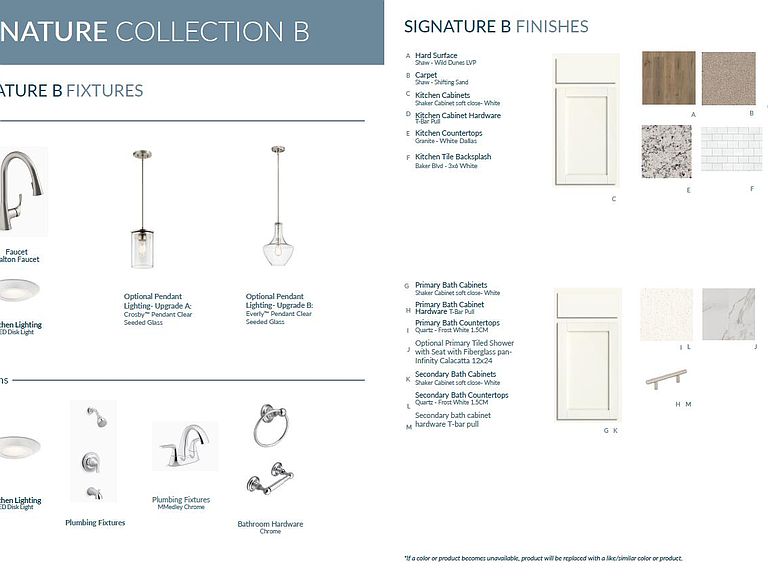
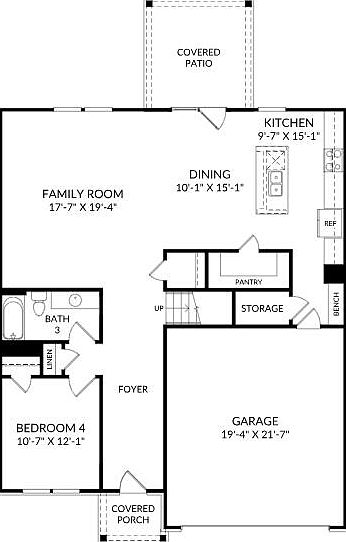
SPECIAL FINANCING rates as low as 4.99%, for life of loan, PLUS up to $10,000 towards closing costs OR up to $20,000 towards closing costs/options/upgrades with use of preferred lender. See Sales Manager for details. $2000 Real Heroes Discount available for qualified buyers (Active and Retired military, First Responders, and Teachers). The Kershaw provides a masterful open concept layout that you are sure to love. This home's stunning kitchen flows into the family room, making it the true heart of your home. The kitchen has lovely designer finishes, and a island with sink, making it easy to prepare your favorite meals while keeping an eye on the happenings in the family room. The Kershaw gives you a guest bedroom on the main level. The Second level primary suite will be the sanctuary you've been dreaming of, complete with a walk in closet and private bathroom. The living keeps getting better with 3 additional, spacious bedrooms that have walk in closets and a full bathroom surrounding a nice open loft area. Garage size matters, so all of ours are over 21' x 19', giving you ample room for parking and storage. Energy efficient construction inspected and tested by The Home Energy Rating System (HERS) index. Photos used are for illustrative purposes only. Colors and finishes may vary.
Getting Around
 Car-Dependent
 Very Limited Transit
 Somewhat Bikeable
Schools
Construction
Condition
- New construction: Yes
- Year built: 2026
Materials
- Foundation: Slab
- Roof: Composition,Shingle
- Construction materials: HardiPlank Type,Stone
Type & Style
- Home type: SingleFamily
- Architectural style: Traditional
- Property subType: Single Family Residence
Interior
Appliances
- Appliances included: Microwave,Range,Dishwasher,Disposal
Basement
- Basement: None
Bedrooms & Bathrooms
- Bedrooms: 5
- Bathrooms: 3
- Full bathrooms: 3
Features
- Solid Surface Counters,Walk-In Closet(s),Bedroom on 1st Floor,Kitchen Island,Eat-in Kitchen,Pantry
- Flooring: Carpet
- Number of fireplaces: 1
- Fireplace features: Stone,Electric,Family Room
- Fireplace: Yes
- Finished area below ground: 0
- Finished area above ground: 2,917
Heating & Cooling
- Heating features: Electric,Fireplace(s),Forced Air
- Cooling features: Central Air
Interior Area
- Total structure area: 2,917
- Total interior livable area: 2,917 sqft
Property
Details
- Parcel number: 030483
- Special condition: Standard
- Horse amenities: None
Features
- Levels: Two
- Pool features: Outdoor Pool,Association,Cabana,Community,In Ground
- Patio & porch: Patio,Porch
Lot
- Lot size: 8,276 sqft
- Features: Landscaped,Sprinklers In Front,Sprinklers In Rear
Parking
- Total spaces: 2
- Parking features: Attached,Garage Door Opener
- Has garage: Yes
- Attached garage spaces: 2
- Covered spaces: 2