



2225 S 635 W Lot 1, Brigham City, UT, 84302
About This Home
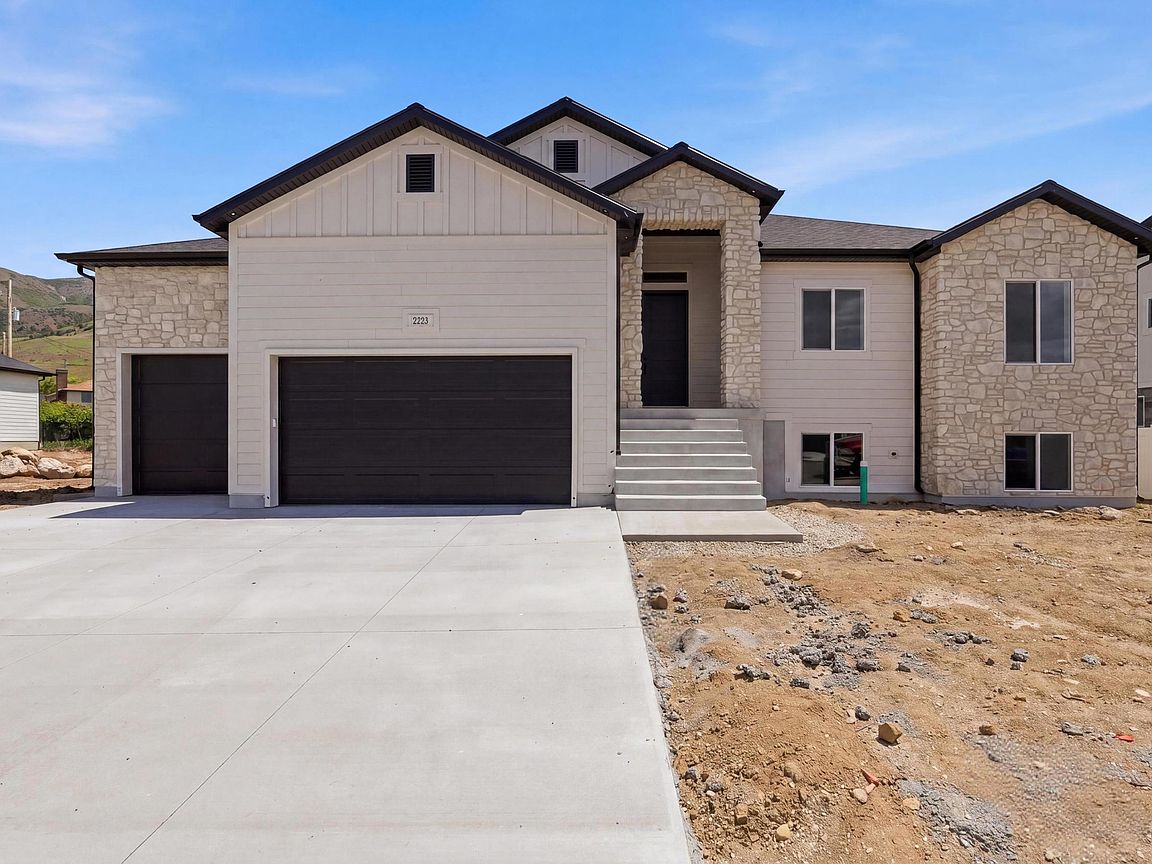
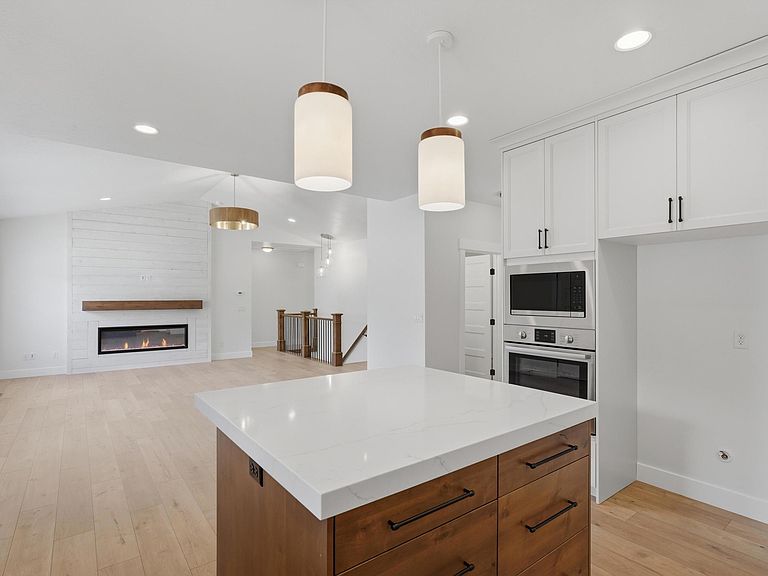
Stunning modern transitional rambler located on the east bench of Perry with breathtaking mountain and valley views. Built by a builder known for exceptional craftsmanship and high-end finishes, this home features 3 bedrooms, 2 1/2 bathrooms, a 3-car insulated garage, and an unfinished walkout basement with room to grow. The grand 12-foot entry and Great Room ceilings give it an open, inviting layout. Enjoy Beautiful custom LVP flooring, accent walls, iron stair railing, custom tile showers with Euro glass, Bosch appliances, a large island, Level 6 quartz countertops with mitered edges, and an incredible lighting package. The luxurious primary suite includes a soaker tub and large custom closet. Additional upgrades include a covered deck, tankless water heater with recirculator, 5 Ft. Linear Fireplace, 96% efficiency furnace, MyQ insulated garage doors, custom pantry shelving, and beautiful stone, Hardi, and stucco exterior. Seller is offering a $10,000 incentive toward buyer closing costs, subject to lender requirements. A rare combination of luxury, quality, and peaceful bench living.
Getting Around
 Car-Dependent
 Minimal Transit
 Somewhat Bikeable
Schools
Construction
Condition
- Property condition: Blt./Standing
- Year built: 2026
Materials
- Roof: Asphalt
- Construction materials: Stone,Stucco,Cement Siding
Type & Style
- Home type: SingleFamily
- Architectural style: Rambler/Ranch
- Property subType: Single Family Residence
Interior
Appliances
- Laundry features: Electric Dryer Hookup
Basement
- Has basement: Yes
- Basement: Daylight,Full,Walk-Out Access,Basement Entrance
Bedrooms & Bathrooms
- Bedrooms: 3
- Bathrooms: 3
- Full bathrooms: 2
- 1/2 bathrooms: 1
- Partial bathrooms: 1
- Main level bedrooms: 3
Features
- Window features: None
- Flooring: Carpet,Tile
- Number of fireplaces: 1
- Fireplace features: Fireplace Insert,Insert
- Fireplace: Yes
- Finished area above ground: 1,666
Heating & Cooling
- Heating features: Forced Air,Central
- Cooling features: Central Air,Ceiling Fan(s)
Interior Area
- Total structure area: 3,332
- Total interior livable area: 3,332 sqft
Master Bedroom
- Level: First
Property
Details
- Parcel number: 032620001
Features
- Stories: 2
- Patio & porch: Covered Deck
- Exterior features: Lighting
- Has view: Yes
- View description: Mountain(s),Valley
- Topography of land: Terrain
Lot
- Lot size: 10,018 sqft
- Features: Curb & Gutter
- Lot size dimensions: 0.0 x 0.0 x 0.0
Parking
- Total spaces: 9
- Parking features: Garage
- Has garage: Yes
- Attached garage spaces: 3
- Covered spaces: 3
- Uncovered spaces: 6