


502 Palmetto Ct, Runaway Bay, TX, 76426
About This Home
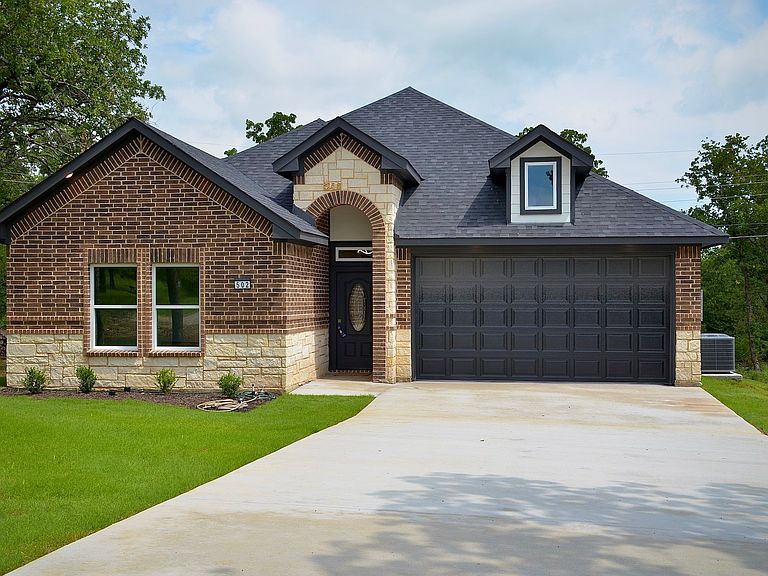
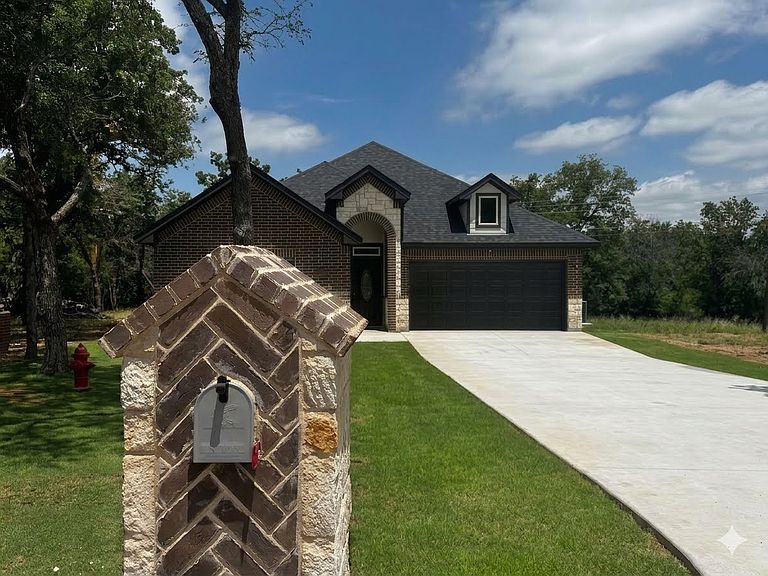
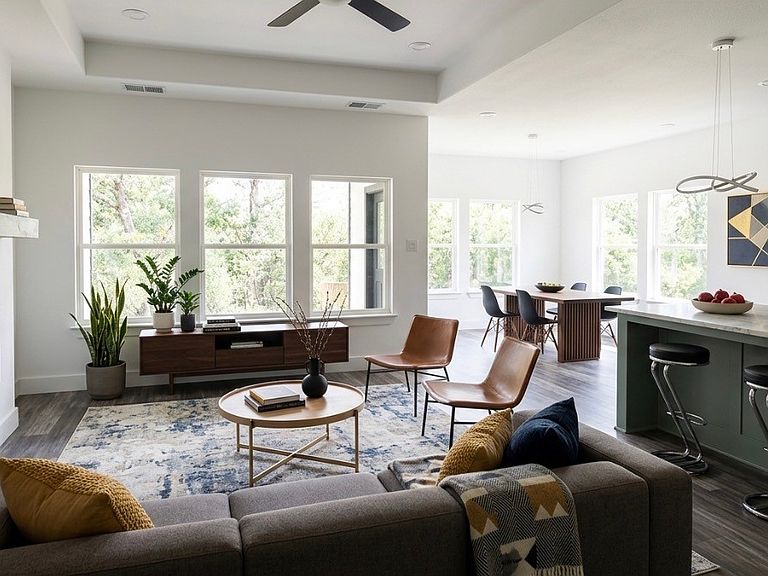
Welcome to your peaceful retreat in Runaway Bay! This is where modern comfort meets natural beauty. This brand-new build was meticulously designed with a seamless balance of elegant style and practical everyday living. Nestled among mature trees, your private backyard is a serene sanctuary for watching deer and other native wildlife. Step inside to a bright, open-concept floor plan centered around a stunning fireplace. The chef-inspired kitchen features premium countertops, a large island, custom cabinetry, stainless steel appliances, and a stylish coffee bar. Perfect as a luxury retreat, weekend getaway, or peaceful escape with the ideal blend of comfort and outdoor living. Features You’ll Love: Chef’s Kitchen: Quartz countertops, large island, custom cabinetry, stainless steel appliances, modern lighting, and a dedicated coffee bar. Luxurious Living Room: Bright, spacious open-concept floor plan featuring a stunning fireplace and space to relax. Primary Suite Retreat: Spa-like bathroom with dual vanities, a dual walk-in shower, and an oversized walk-in closet. Outdoor Living: Covered front porch overlooking mature trees, private nature views, and abundant local wildlife. Why Choose This Home? Energy-Efficient: Central heating and air conditioning paired with modern LED lighting and energy-saving appliances. Engineered Piered Foundation: This home features a reinforced slab supported by 34 structural piers, providing exceptional stability, durability, and long-term peace of mind. Prime Location: Minutes from Lake Bridgeport boating, fishing, and golf courses, all within an hour of Fort Worth. No HOA Fees: Enjoy ultimate flexibility and total freedom to use your property however you like. 2-10 Home Buyers Warranty at closing
Getting Around
 Car-Dependent
 Very Limited Transit
 Somewhat Bikeable
Schools
Construction
Condition
- New construction: Yes
- Year built: 2026
Materials
- Roof: Shingle
- Construction materials: Brick,Rock,Stone
Type & Style
- Home type: SingleFamily
- Architectural style: Farmhouse,Modern,Detached
- Property subType: Single Family Residence
Interior
Appliances
- Appliances included: Dishwasher,Electric Cooktop,Electric Range,Electric Water Heater,Disposal,Microwave
- Laundry features: Washer Hookup,Dryer Hookup,ElectricDryer Hookup,Laundry in Utility Room
Bedroom
- Features: Ceiling Fan(s),Walk-In Closet(s)
- Level: First
- Dimensions: 12 x 11
Bedroom
- Features: Ceiling Fan(s),Walk-In Closet(s)
- Level: First
- Dimensions: 12 x 11
Bedrooms & Bathrooms
- Bedrooms: 3
- Bathrooms: 2
- Full bathrooms: 2
Dining Room
- Level: First
- Dimensions: 11 x 9
Features
- Built-in Features,Chandelier,Dry Bar,Decorative/Designer Lighting Fixtures,Double Vanity,High Speed Internet,Kitchen Island,Open Floorplan,Pantry,Cable TV,Wired for Data,Walk-In Closet(s)
- Window features: Window Coverings
- Flooring: Combination,Ceramic Tile,Laminate
- Number of fireplaces: 1
- Fireplace features: Electric,Living Room,Insert
- Fireplace: Yes
Heating & Cooling
- Heating features: Central,Electric,ENERGY STAR/ACCA RSI Qualified Installation,ENERGY STAR Qualified Equipment,Fireplace(s)
- Cooling features: Central Air,Ceiling Fan(s),Electric,ENERGY STAR Qualified Equipment
Interior Area
- Total interior livable area: 1,613 sqft
Kitchen
- Features: Breakfast Bar,Built-in Features,Eat-in Kitchen,Kitchen Island,Solid Surface Counters,Walk-In Pantry
- Level: Second
- Dimensions: 19 x 11
Living Room
- Features: Ceiling Fan(s),Fireplace
- Level: First
- Dimensions: 19 x 12
Master Bedroom
- Features: Ceiling Fan(s),Double Vanity,En Suite Bathroom,Walk-In Closet(s)
- Level: First
- Dimensions: 15 x 15
Other
- Features: Built-in Features,Dual Sinks,En Suite Bathroom,Jack and Jill Bath,Solid Surface Counters
- Level: First
- Dimensions: 9 x 11
Other
- Features: Solid Surface Counters
- Level: First
- Dimensions: 10 x 5
Property
Accessibility
- Accessibility features: Accessible Full Bath,Accessible Entrance
Details
- Parcel number: 772249
Features
- Levels: One
- Stories: 1
- Pool features: None
- Patio & porch: None
- Exterior features: Awning(s)
- Waterbody name: Bridgeport
- Residential vegetation: Grassed,Heavily Wooded,Wooded
Lot
- Lot size: 9,975 sqft
- Features: Back Yard,Cul-De-Sac,Irregular Lot,Lawn,Many Trees
- Lot size dimensions: 109 x 109 x 110 x 46
Parking
- Total spaces: 2
- Parking features: Door-Single,Garage,Garage Door Opener,Oversized,Unpaved
- Has garage: Yes
- Attached garage spaces: 2
- Covered spaces: 2